Property Details
Positioned within the highly regarded Cascades Estate, this beautifully maintained family residence delivers the space, flexibility and lifestyle that modern families have been searching for. Surrounded by established greenery and only moments from quality schools, shopping, transport and recreational facilities, this is a home where everyday living feels effortless.
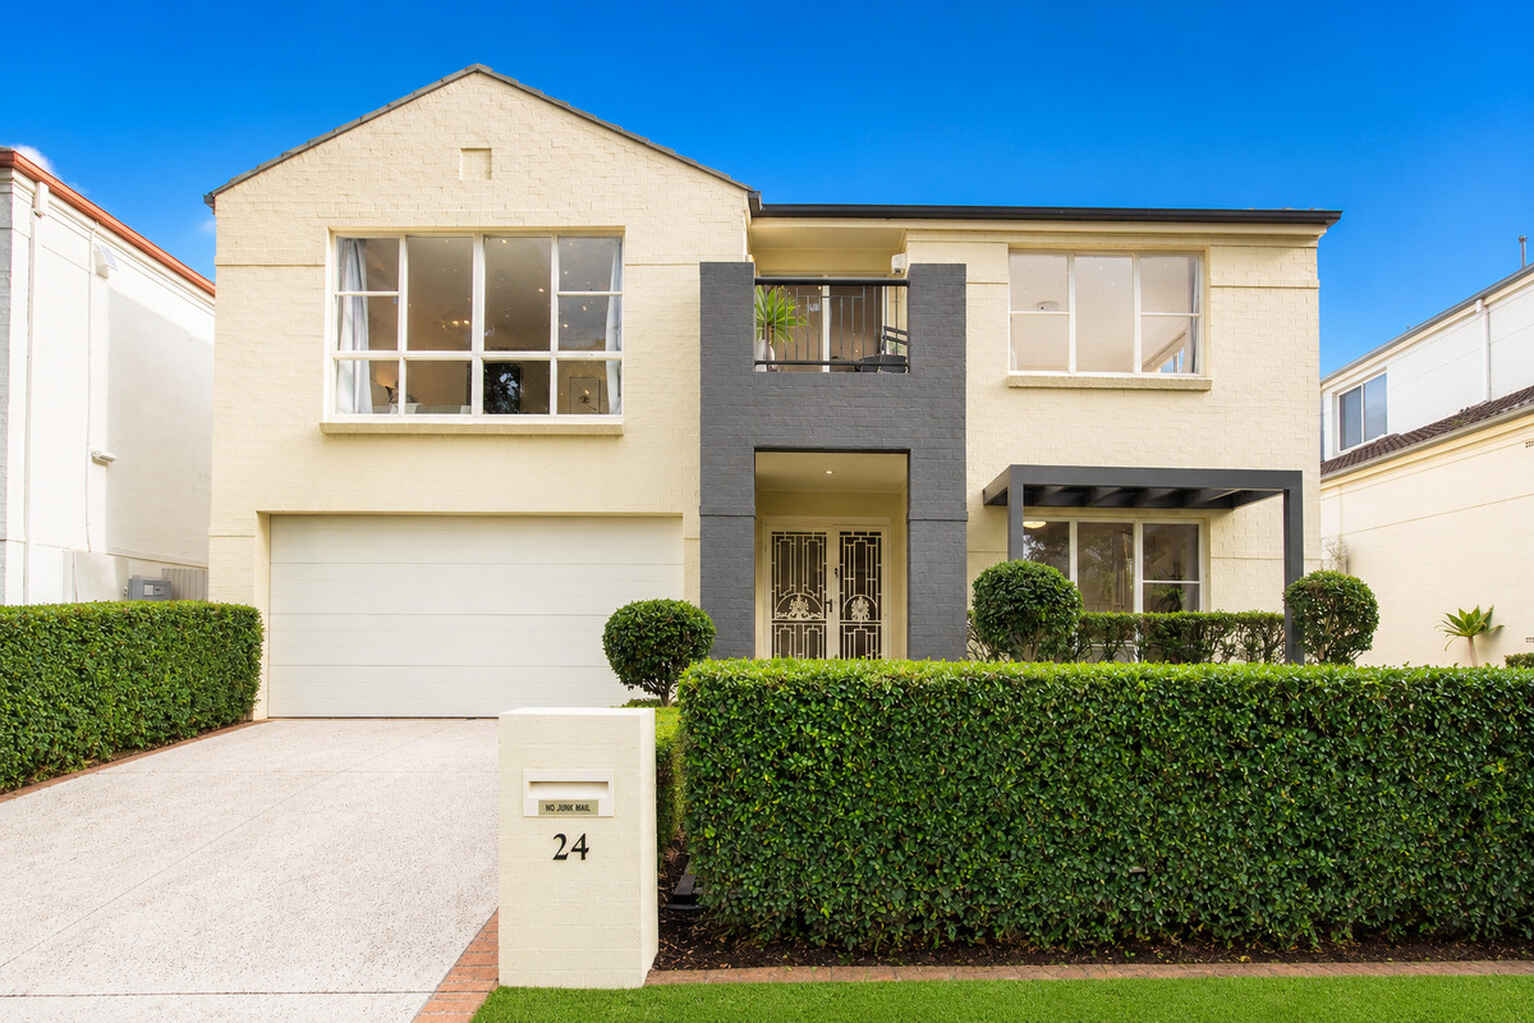
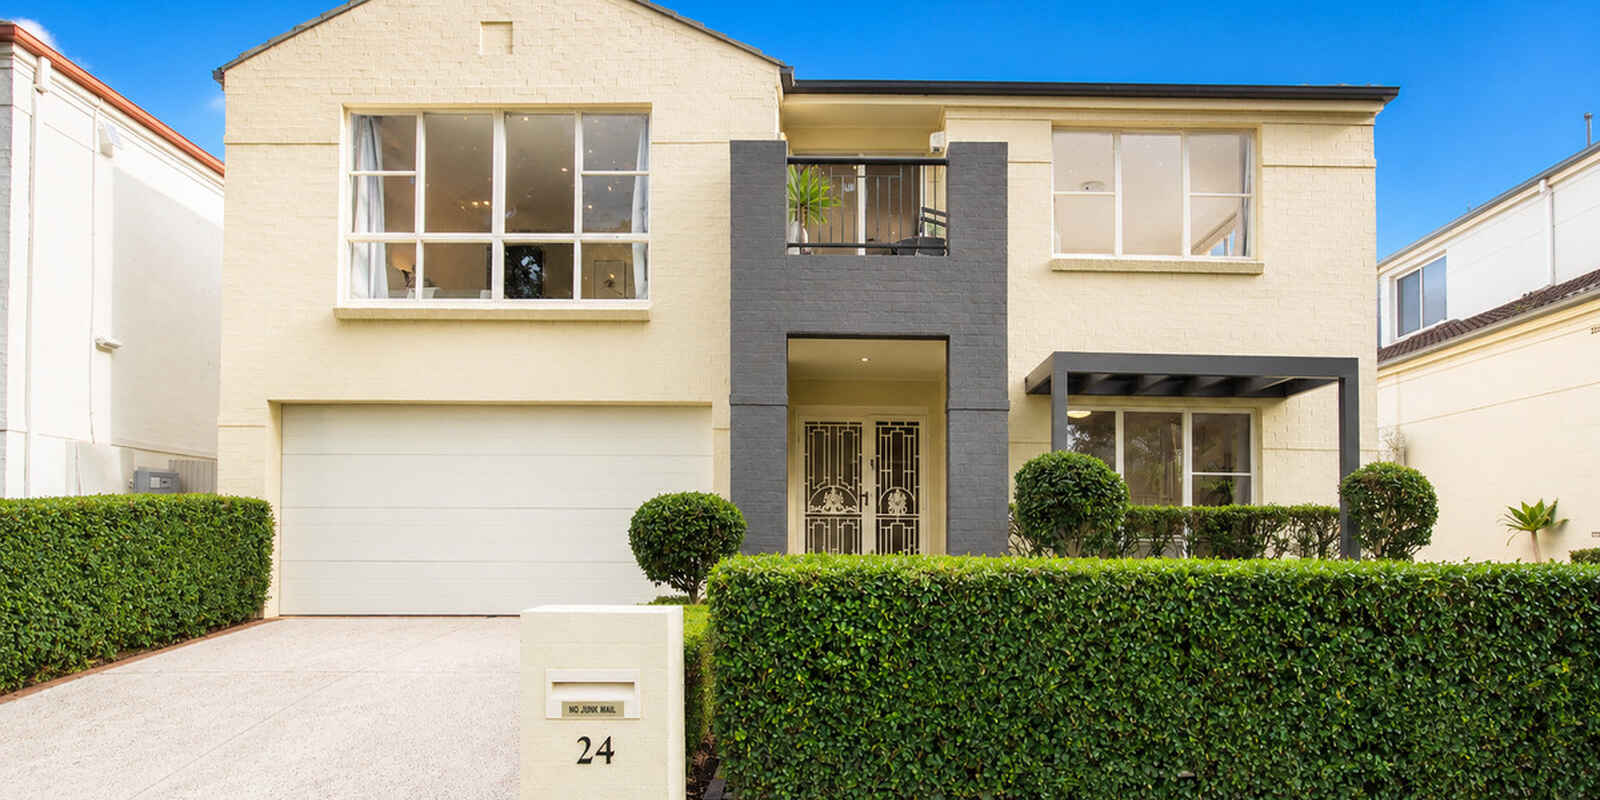
From the moment you arrive, the manicured gardens and timeless façade create an immediate sense of warmth. Step inside and you'll find a thoughtfully designed floorplan offering multiple living areas, generous proportions and excellent separation between formal and informal spaces.
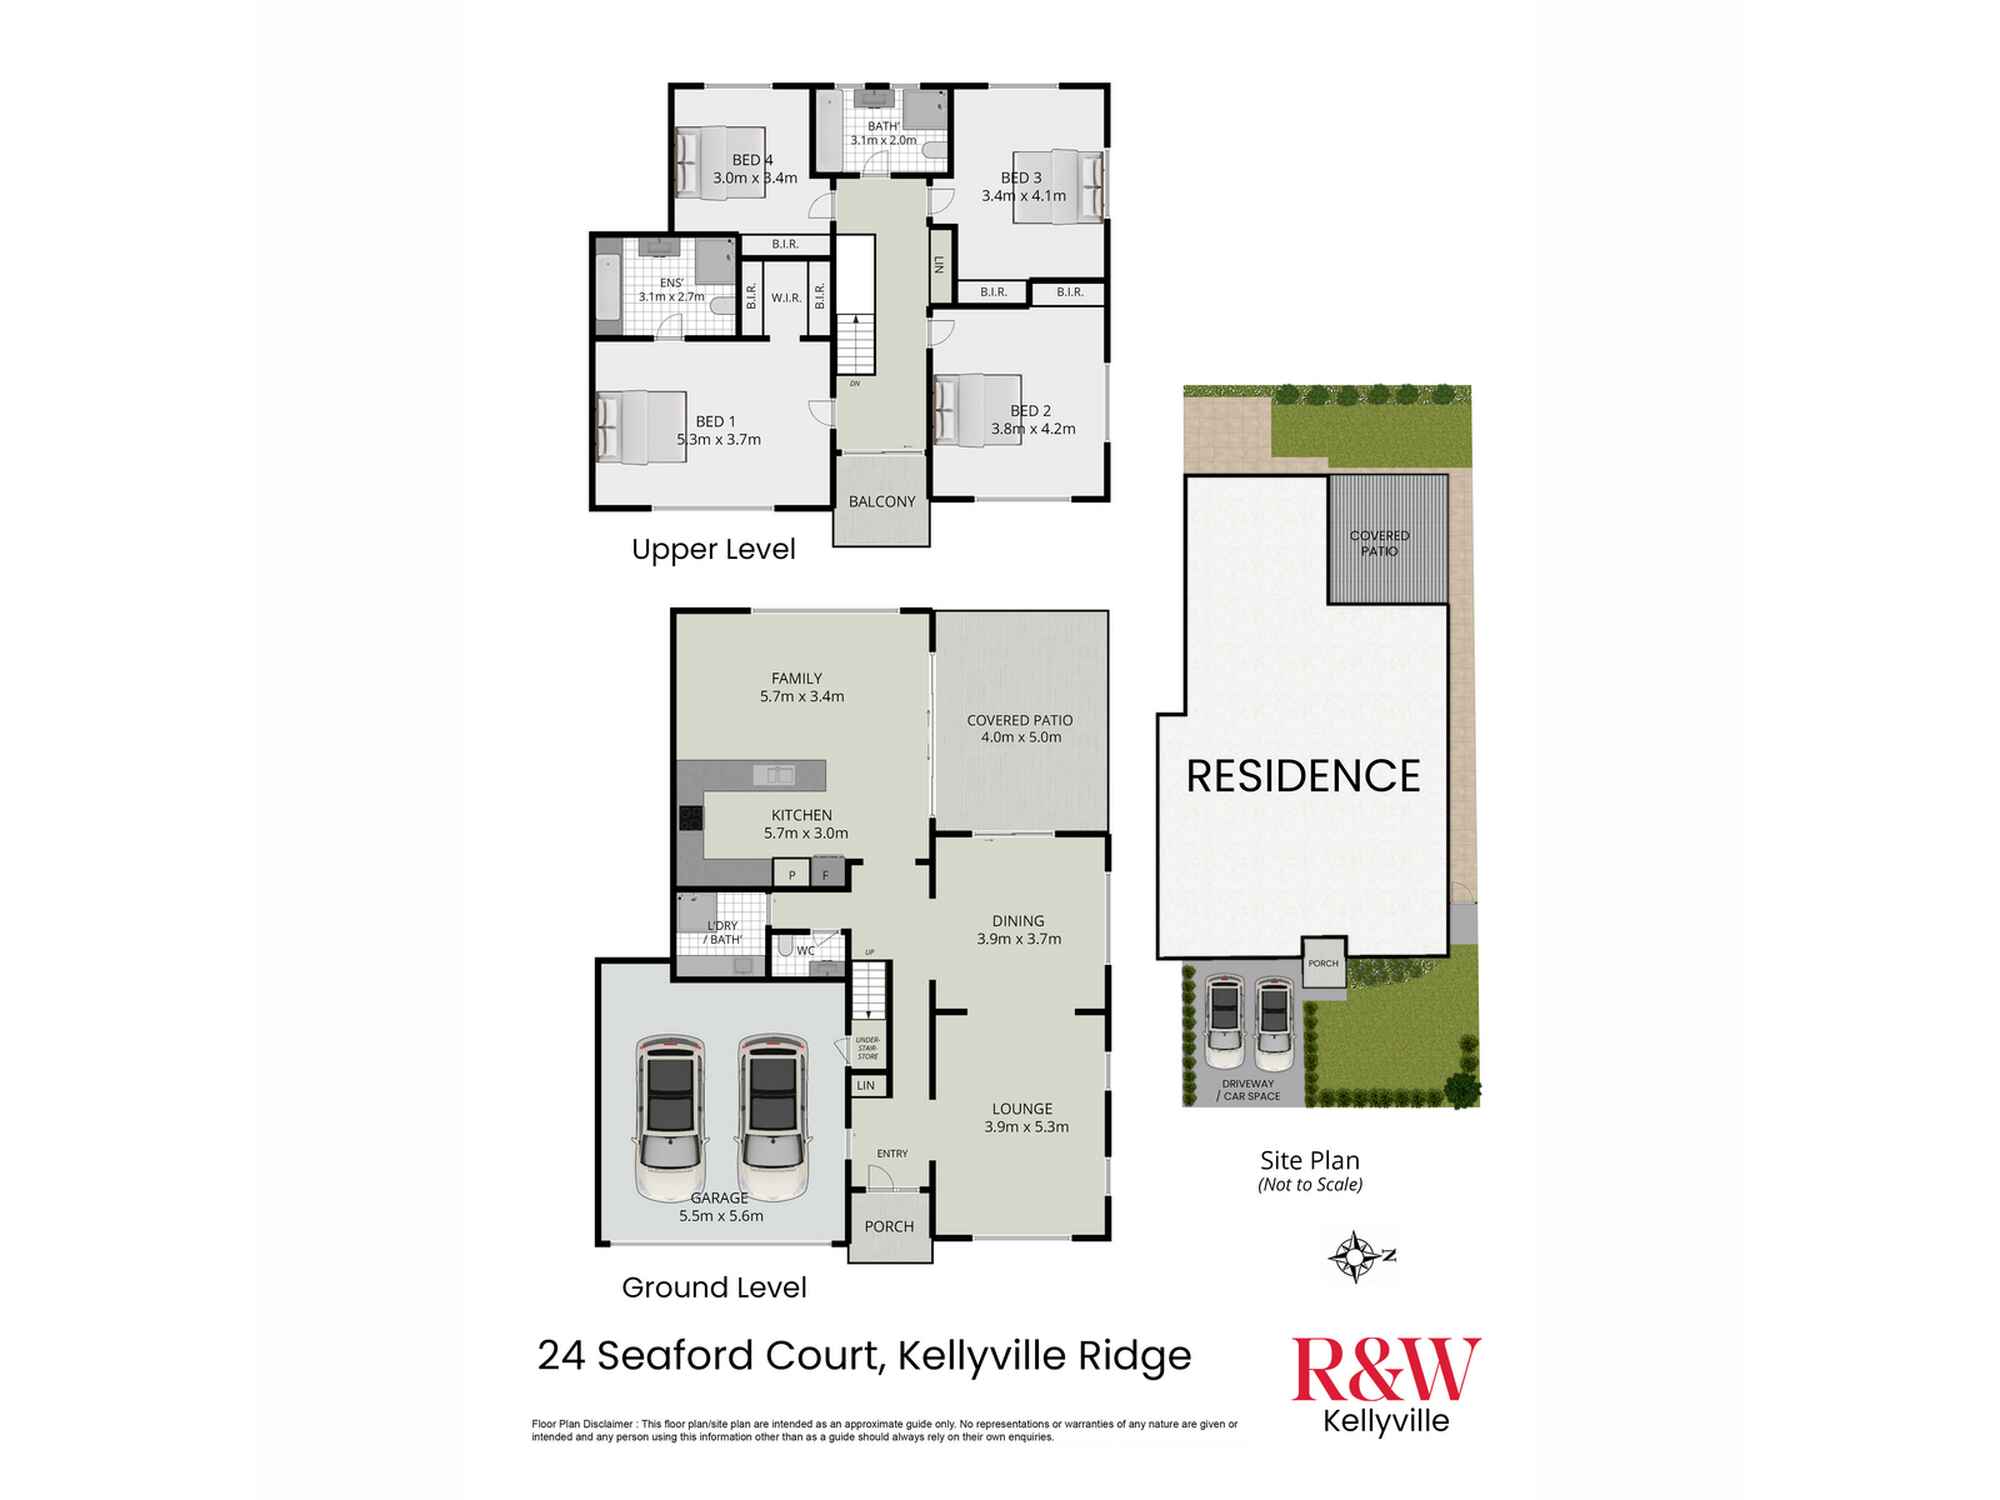
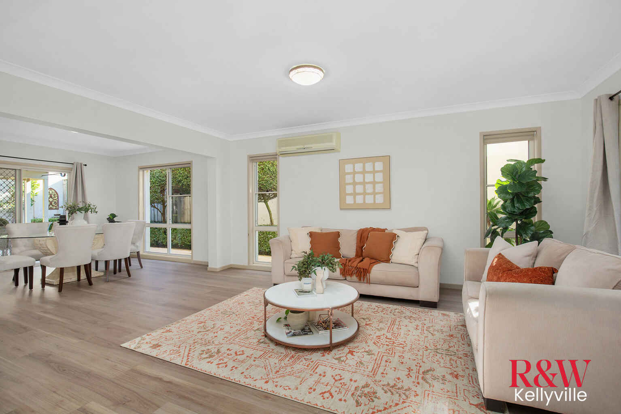
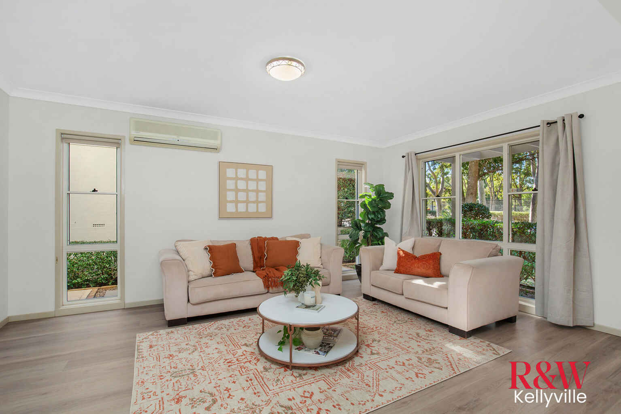
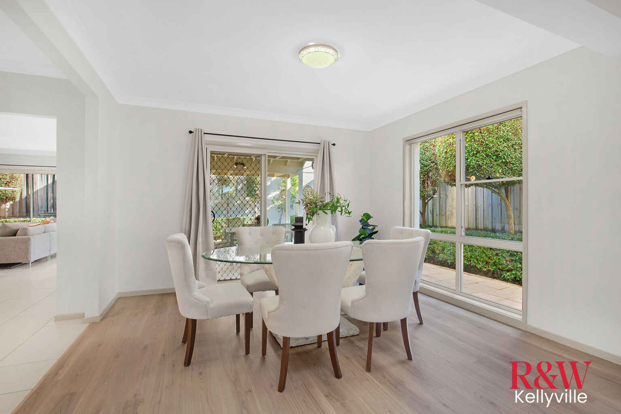
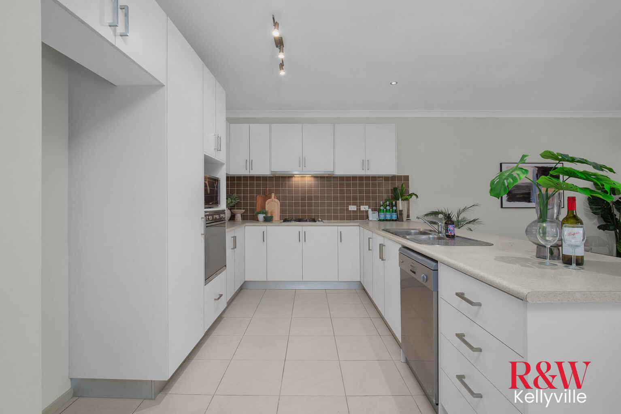
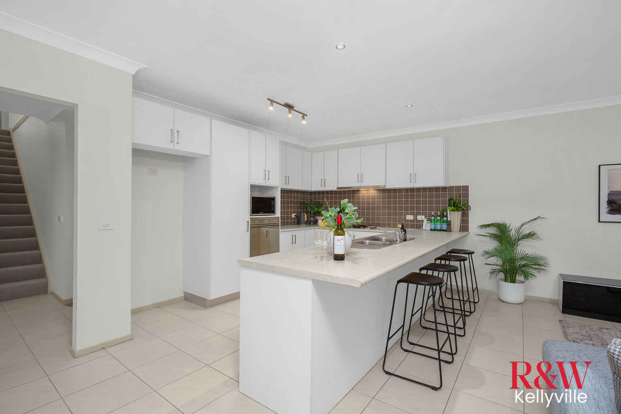
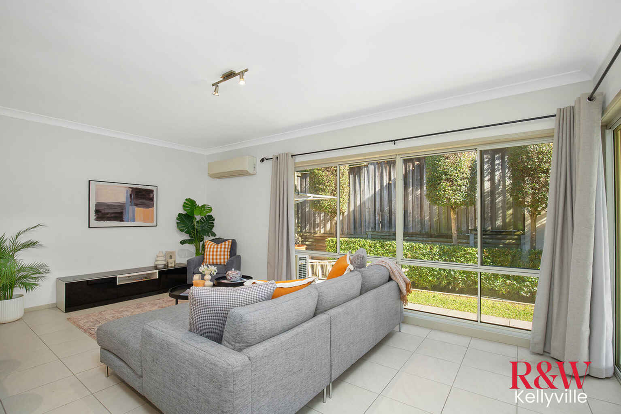
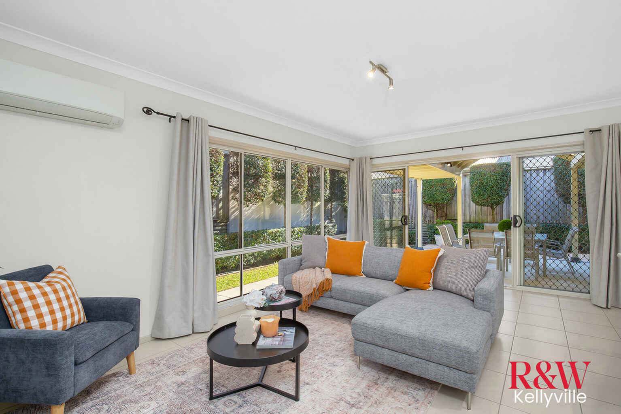
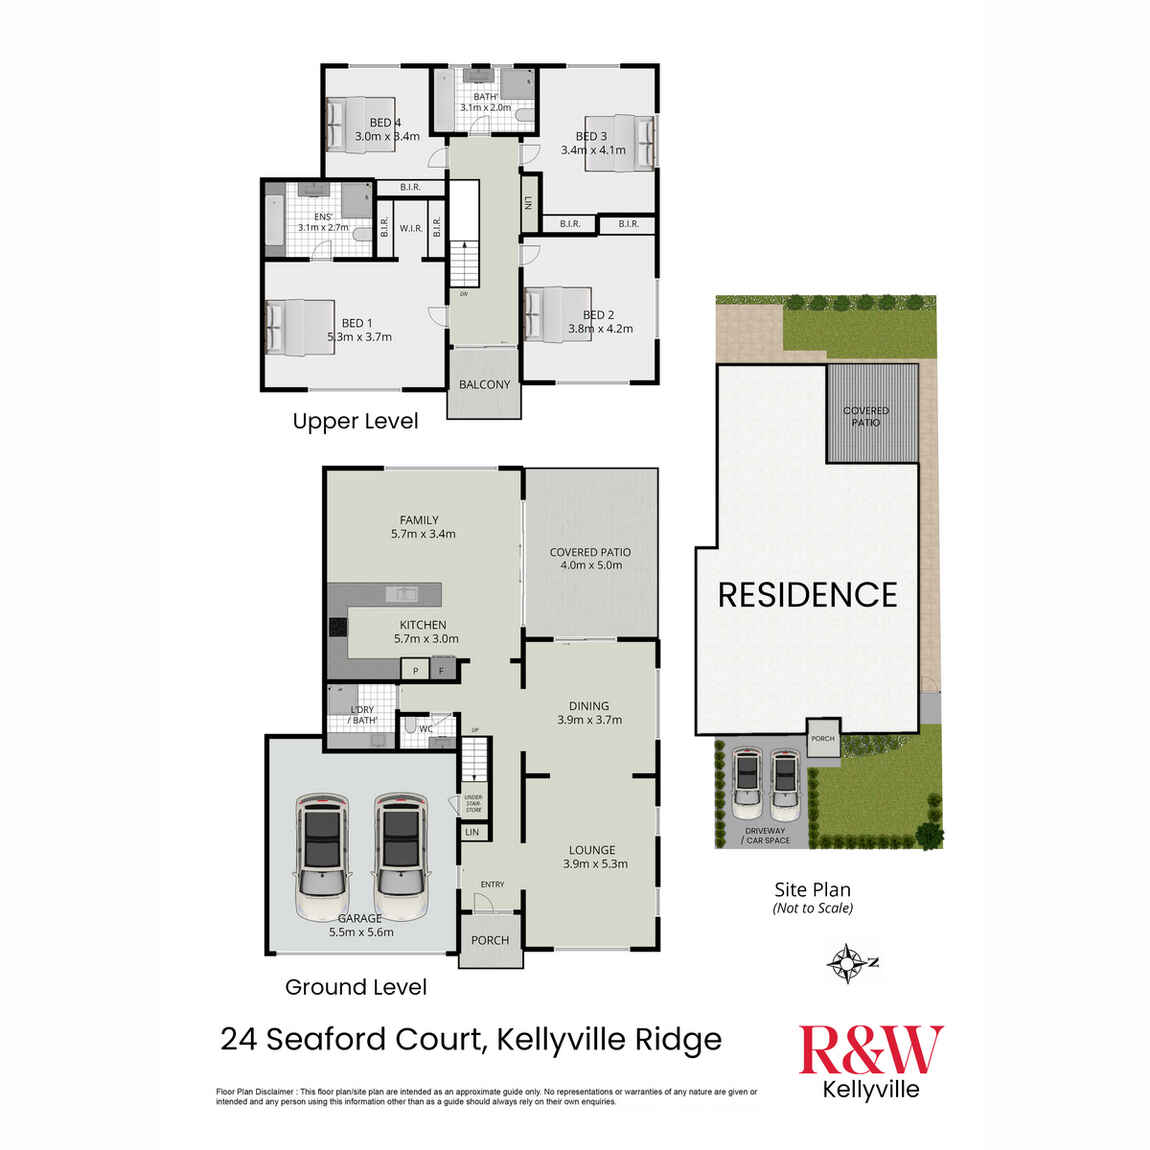
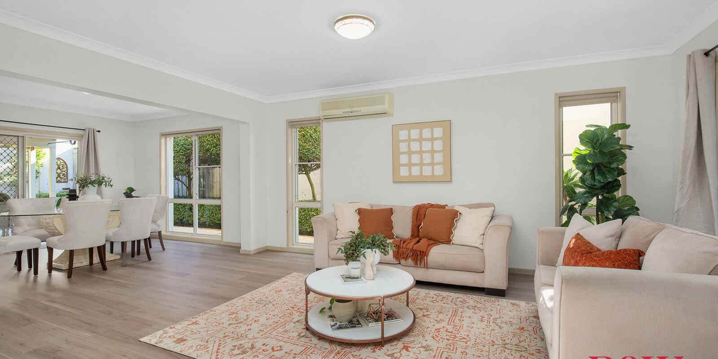
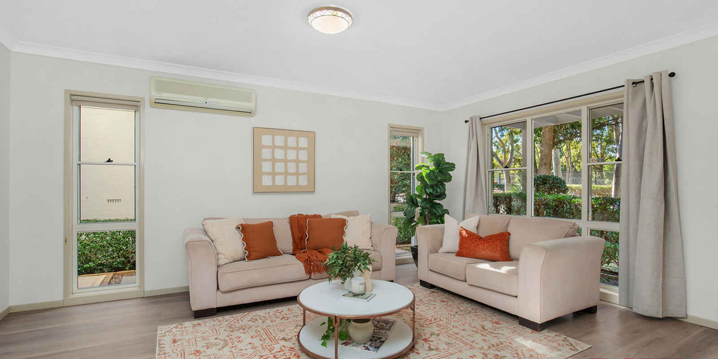
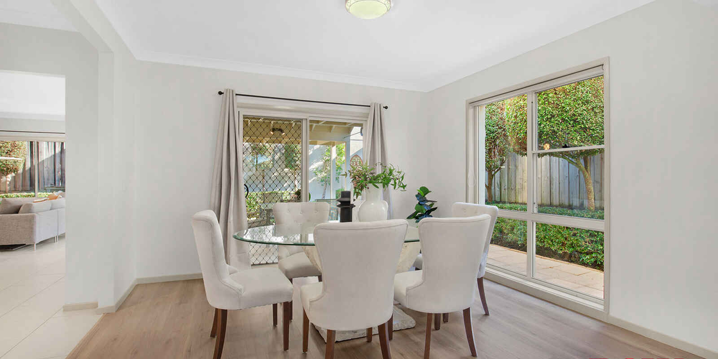
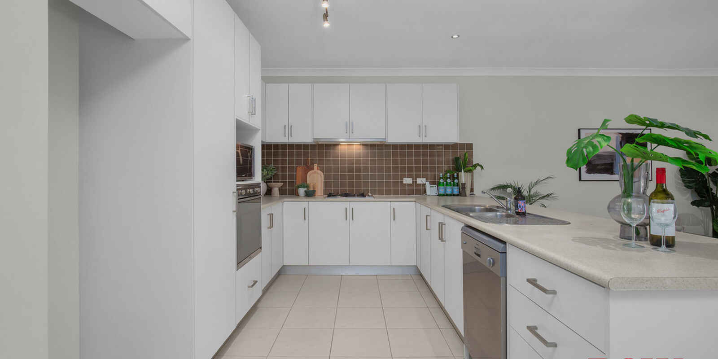
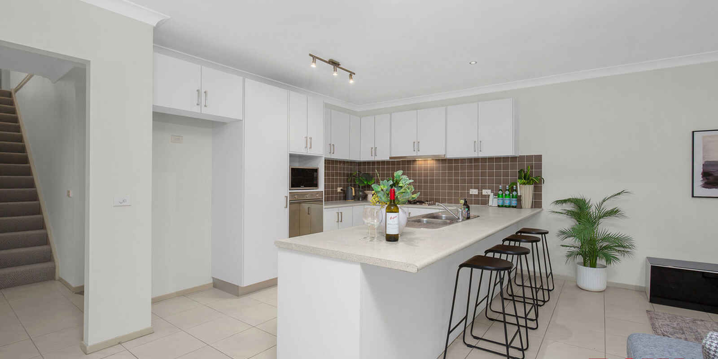
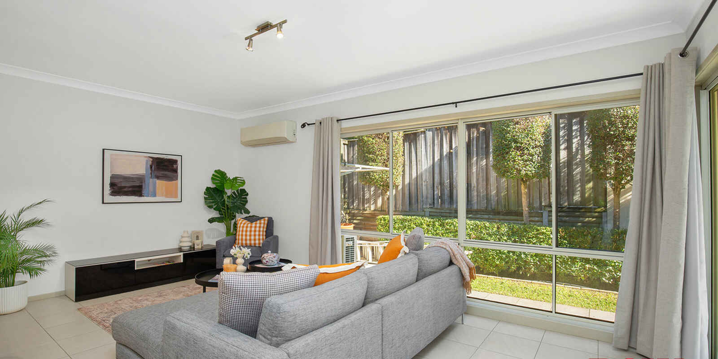
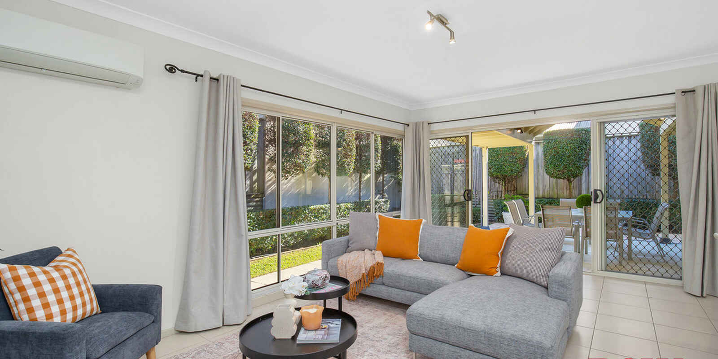
At the front of the home, the spacious lounge provides a peaceful retreat for quiet evenings or welcoming guests. Continue through to the light-filled dining area before arriving at the heart of the home, where the expansive open-plan kitchen, meals and family room come together to create the perfect everyday living space. The well-appointed kitchen overlooks the living areas, allowing you to prepare meals while remaining part of the conversation.
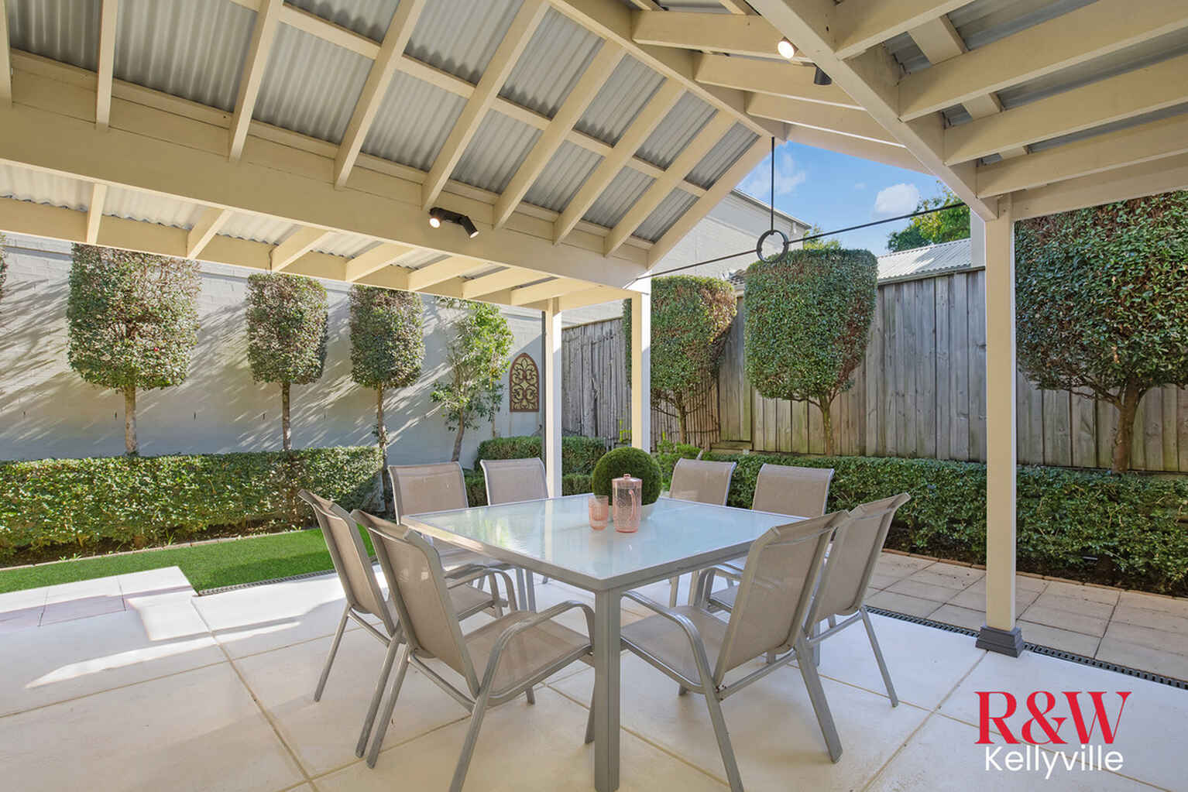
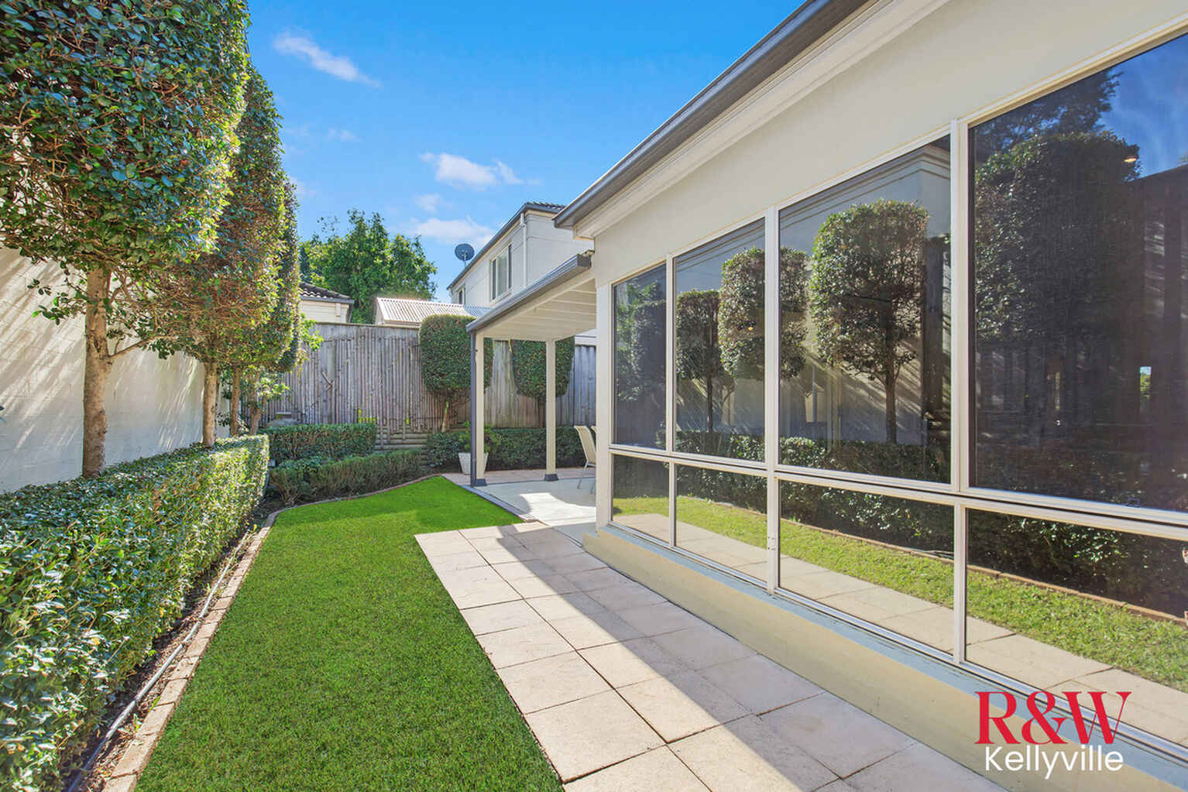
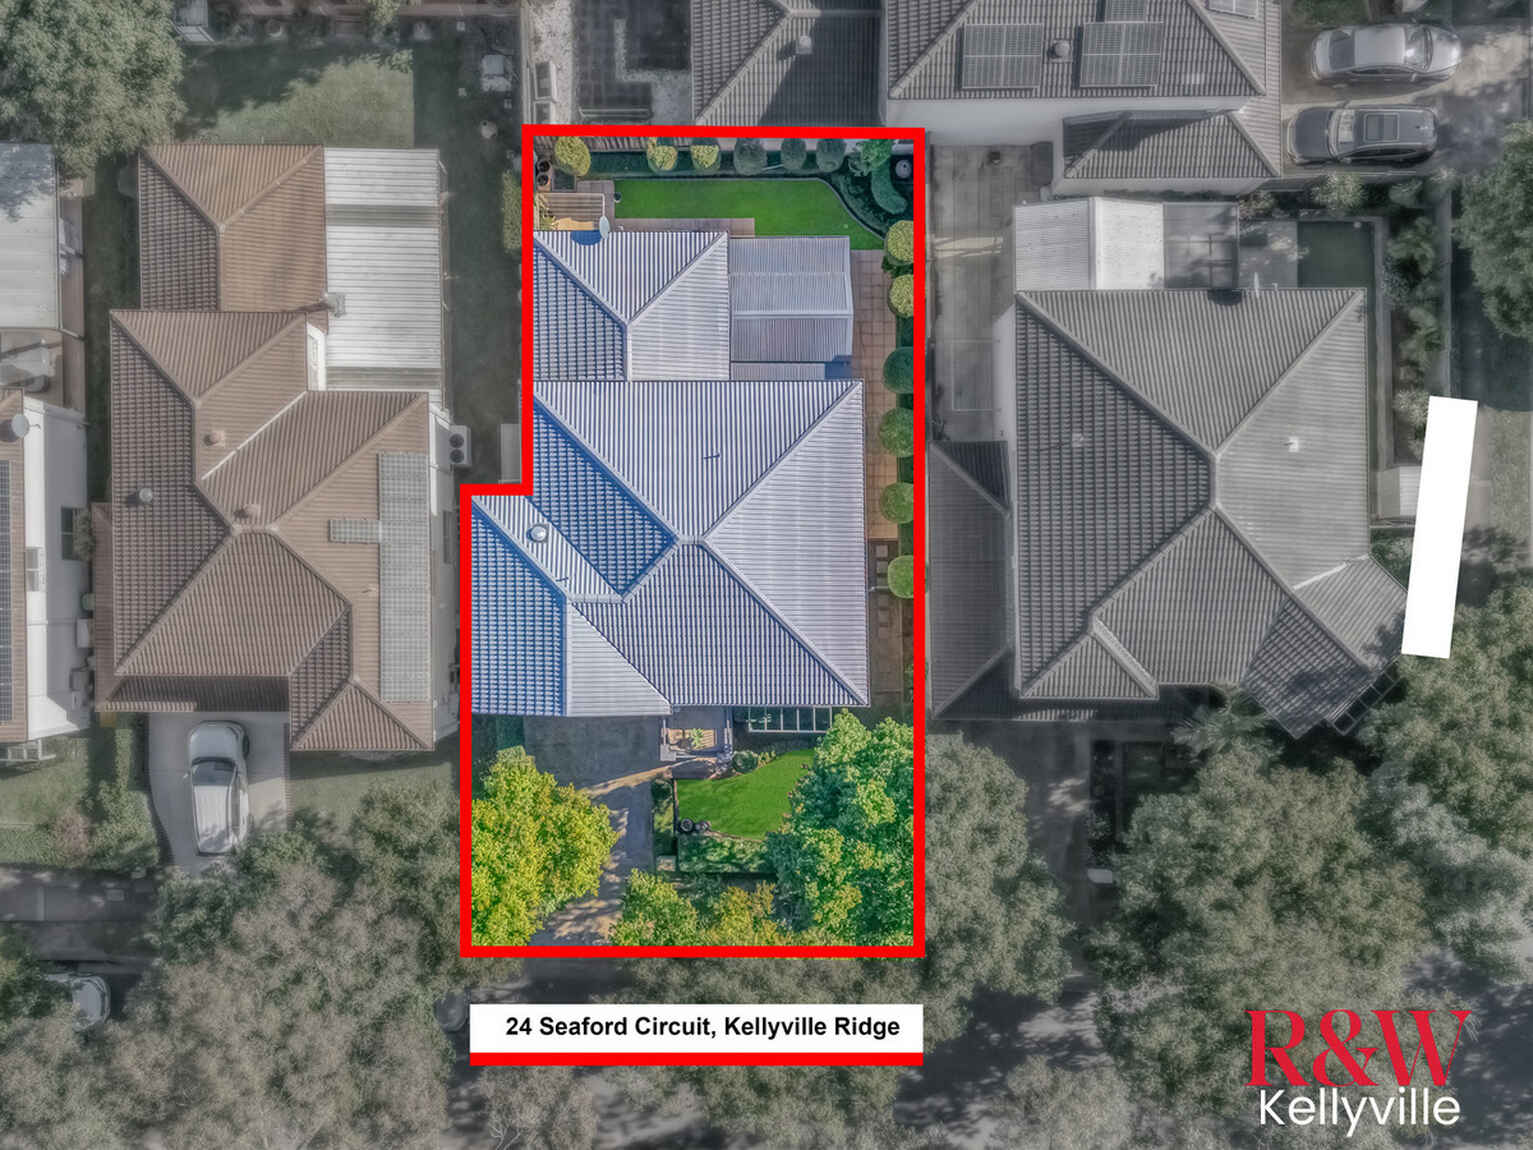
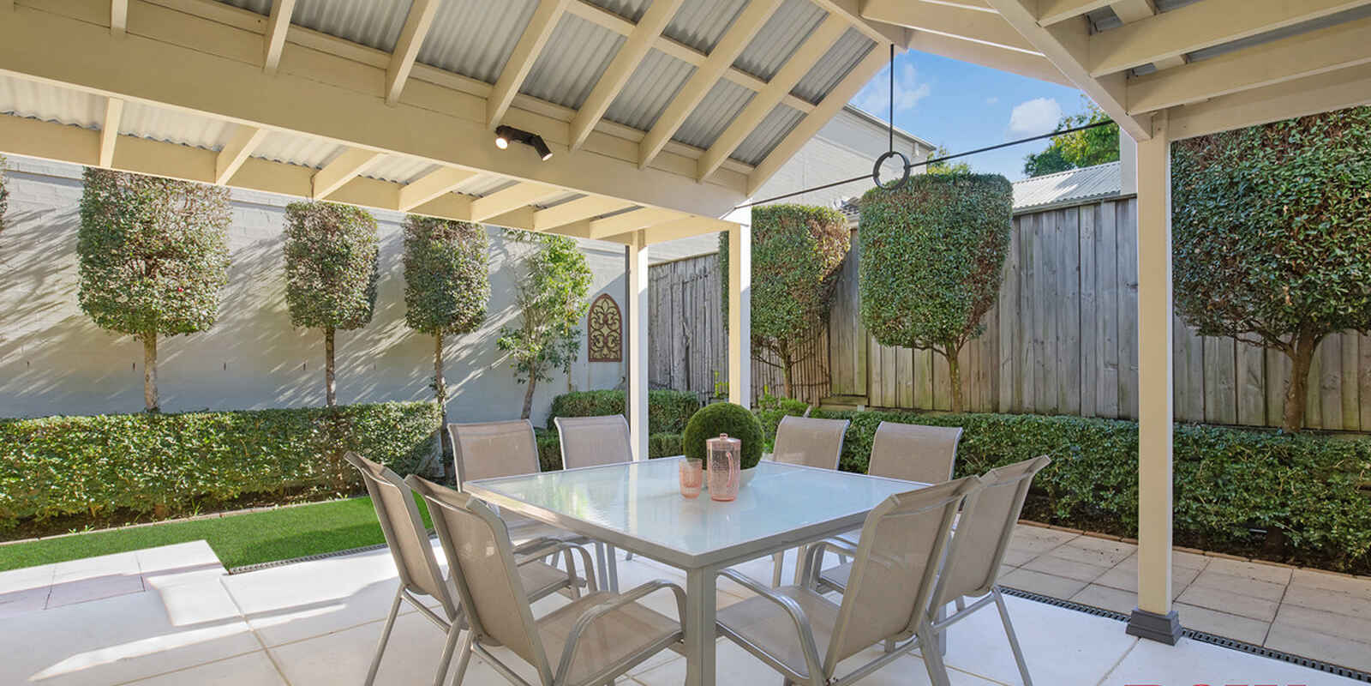
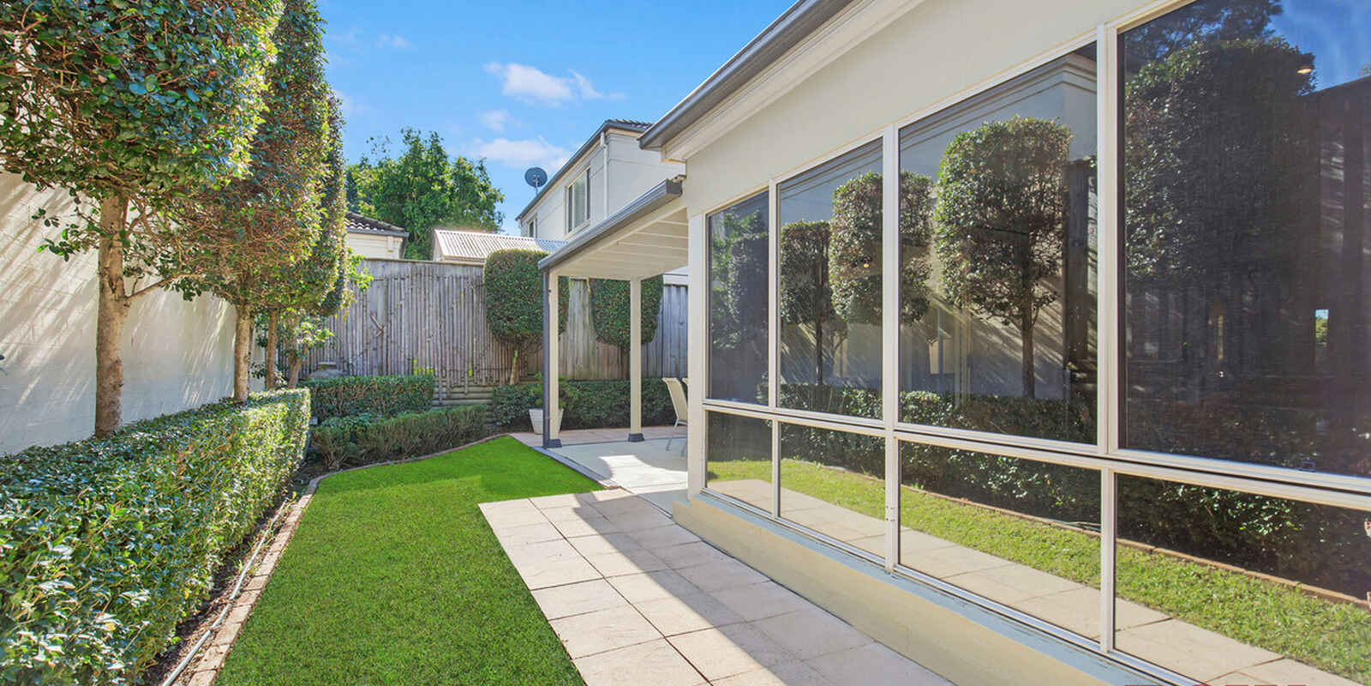
Sliding doors extend the living space outdoors to a covered alfresco entertaining area, creating an ideal setting for weekend barbecues, family celebrations or relaxed evenings overlooking the low-maintenance backyard.
One of the home's standout features is its flexible ground-floor layout. The formal living area can easily be enclosed and converted into a fifth bedroom or guest accommodation, making it an excellent option for multi-generational families, those working from home, or buyers seeking additional versatility.
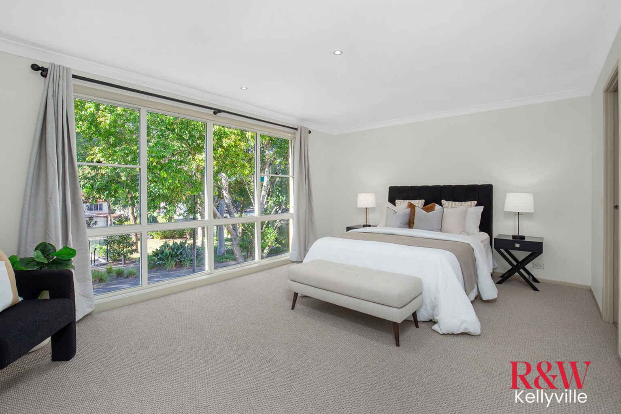
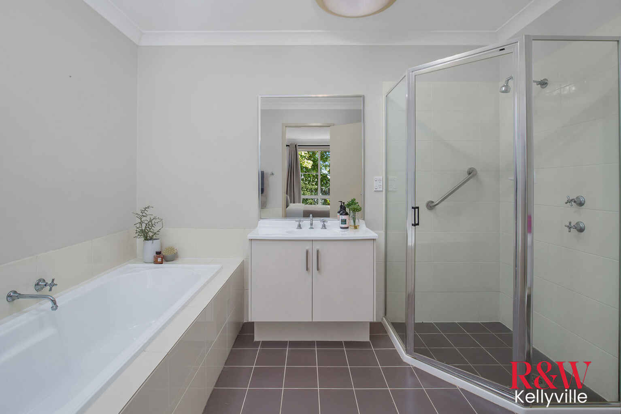
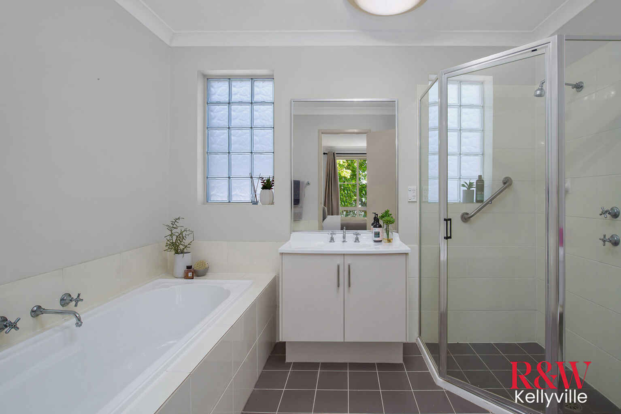
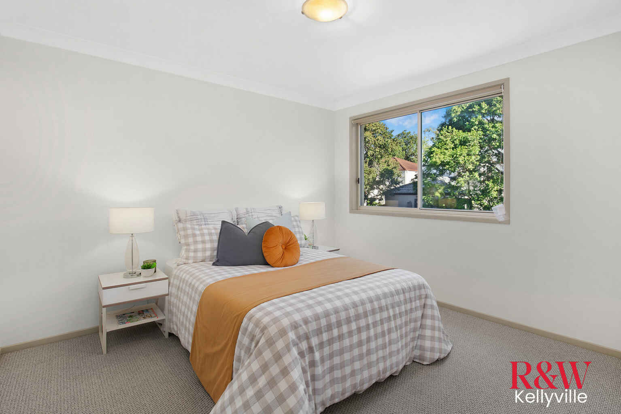
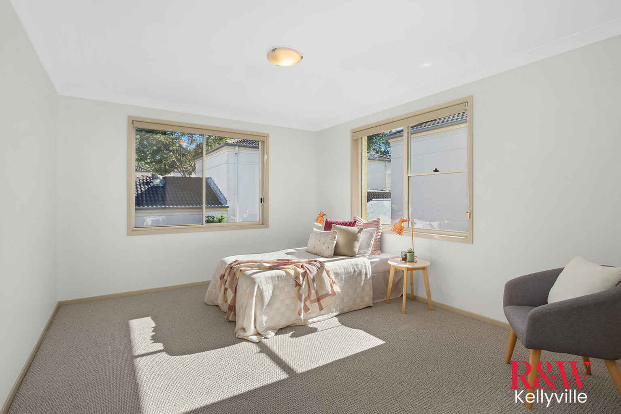
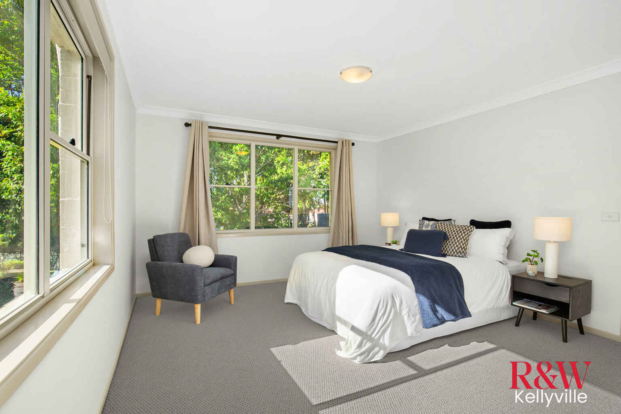
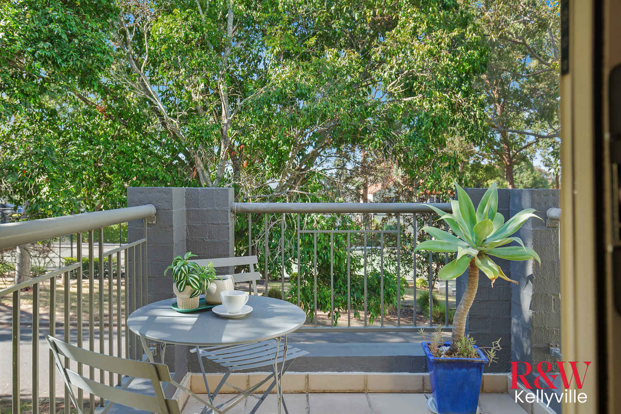
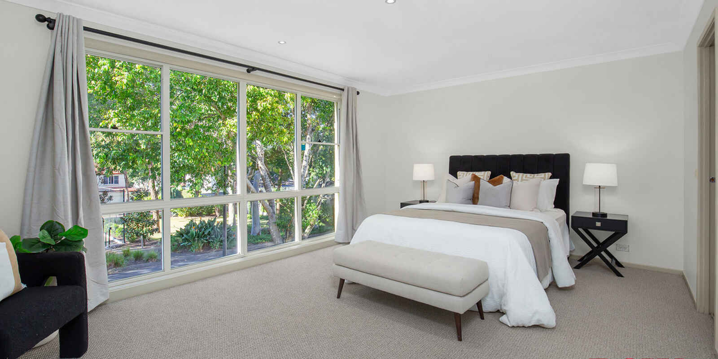
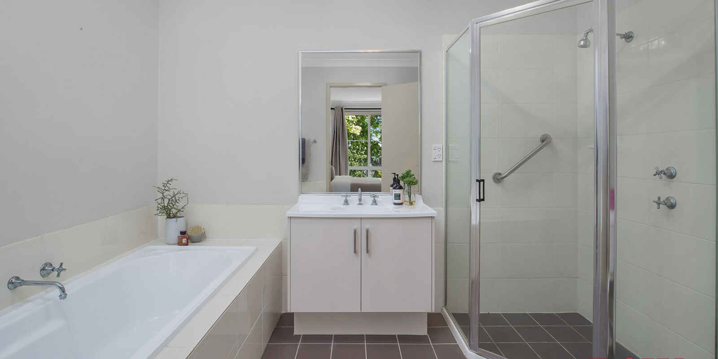
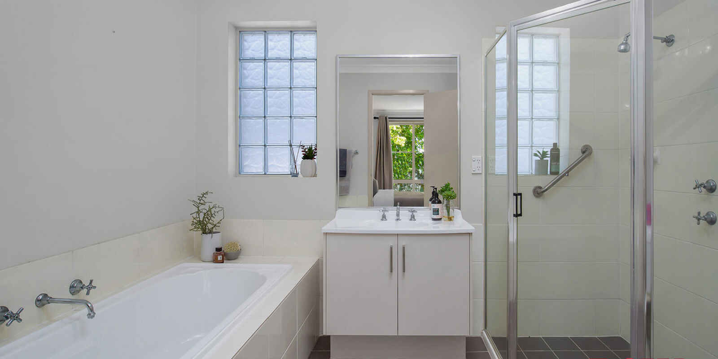
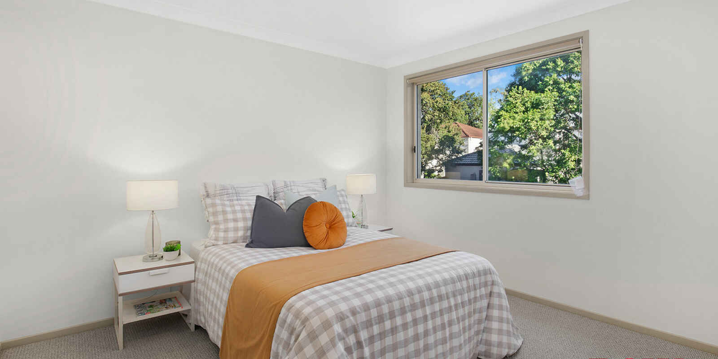
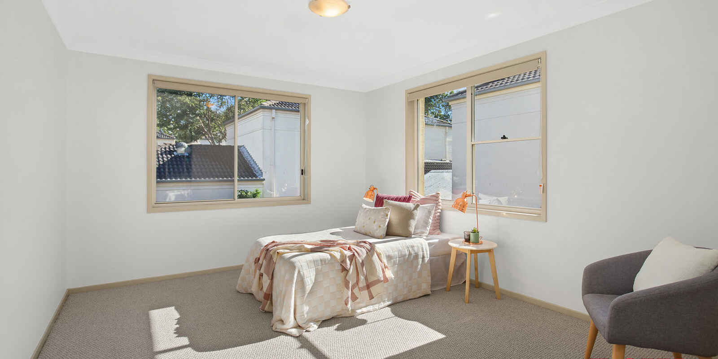
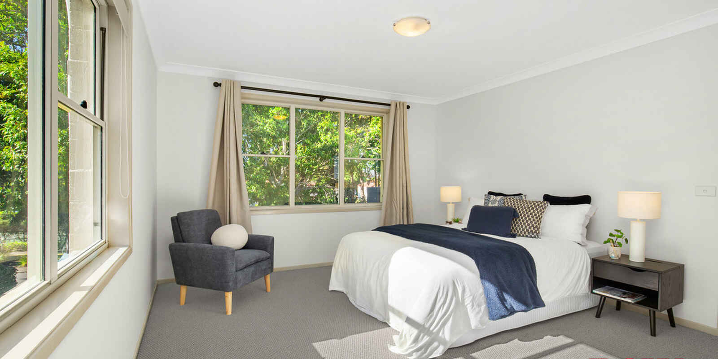
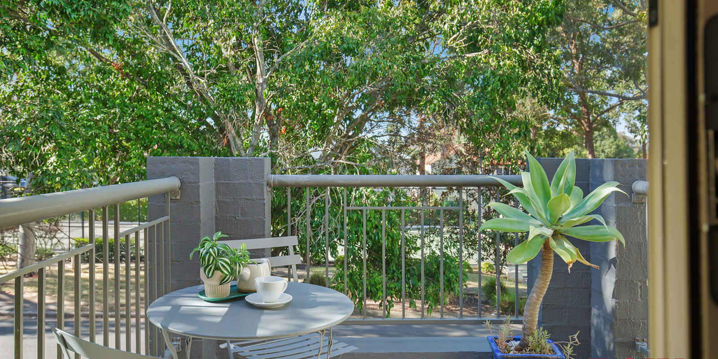
Upstairs, four generously sized bedrooms provide comfortable accommodation for the whole family. The oversized master suite enjoys its own walk-in wardrobe, private ensuite and access to a balcony, while the remaining bedrooms all include built-in wardrobes and are serviced by a spacious family bathroom.
Completing the home is a double lock-up garage with internal access, ample storage throughout and a practical layout designed to adapt as your family's needs change.
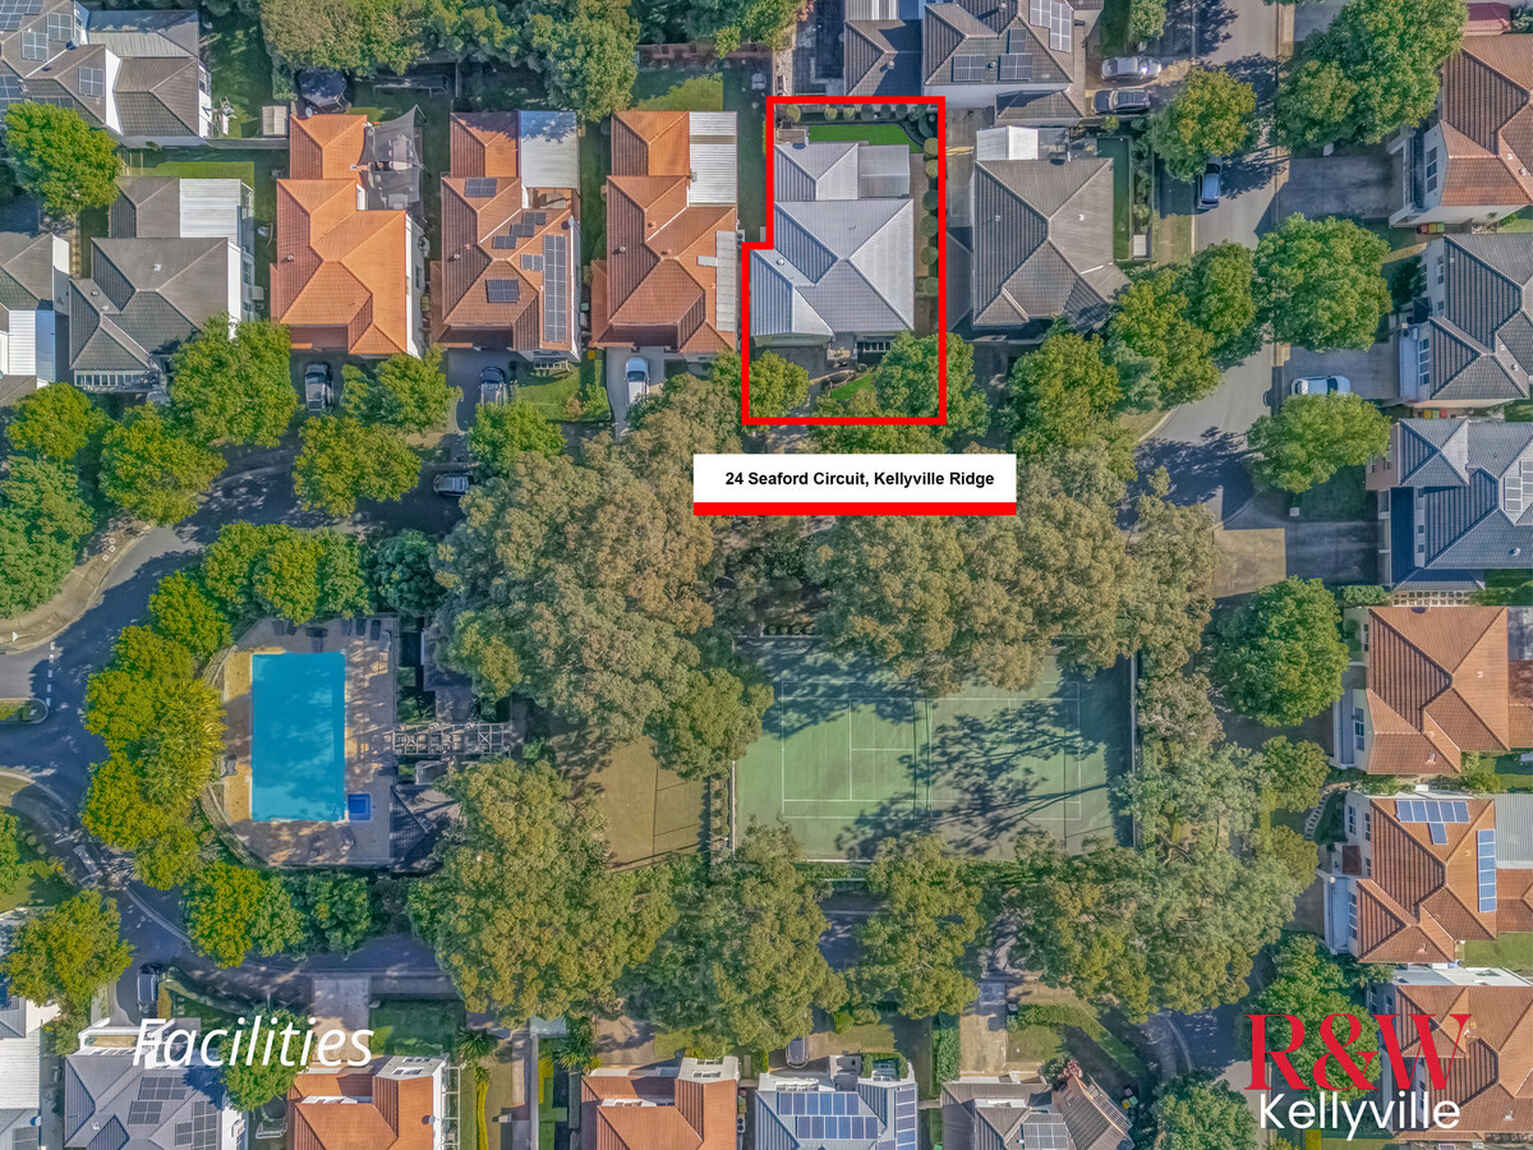
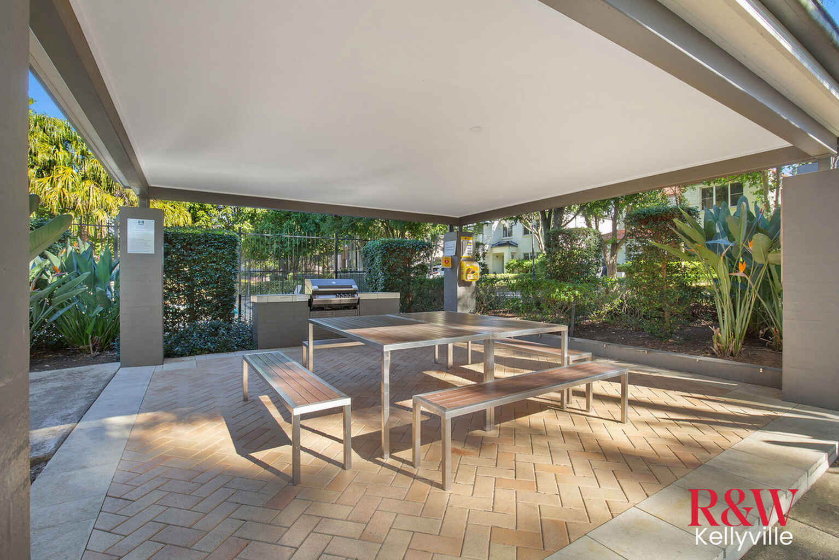
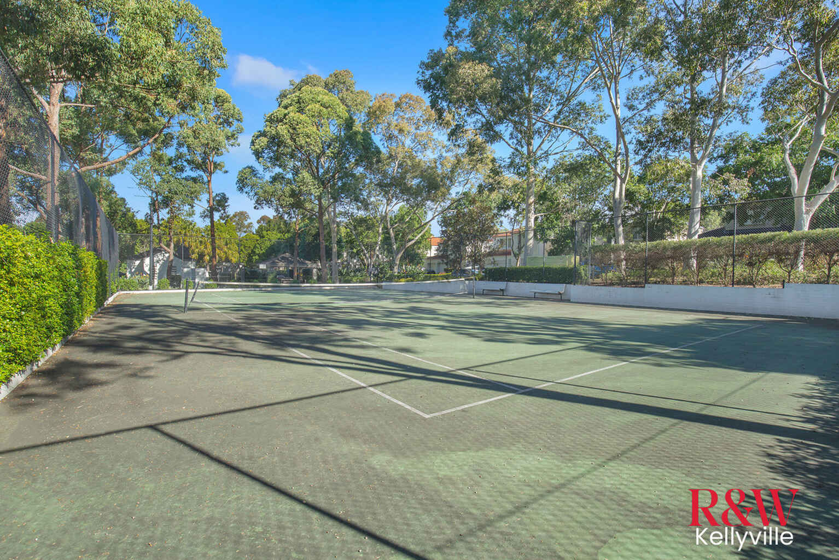
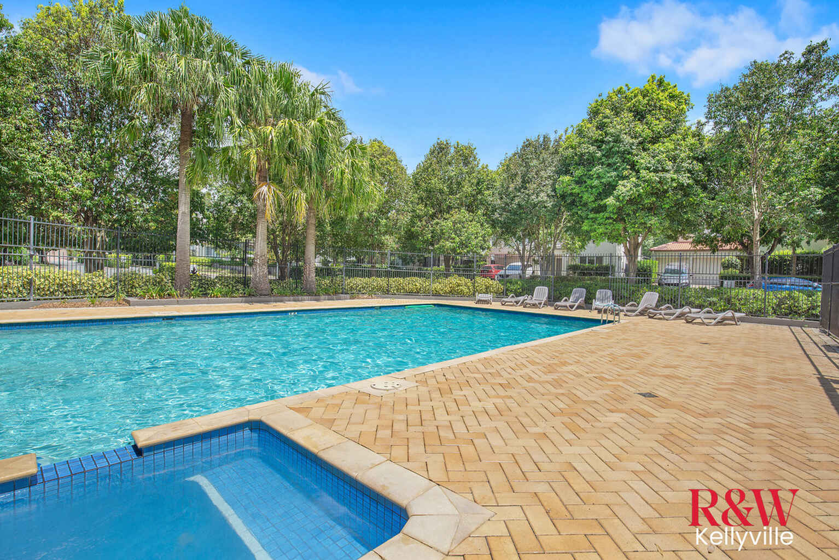
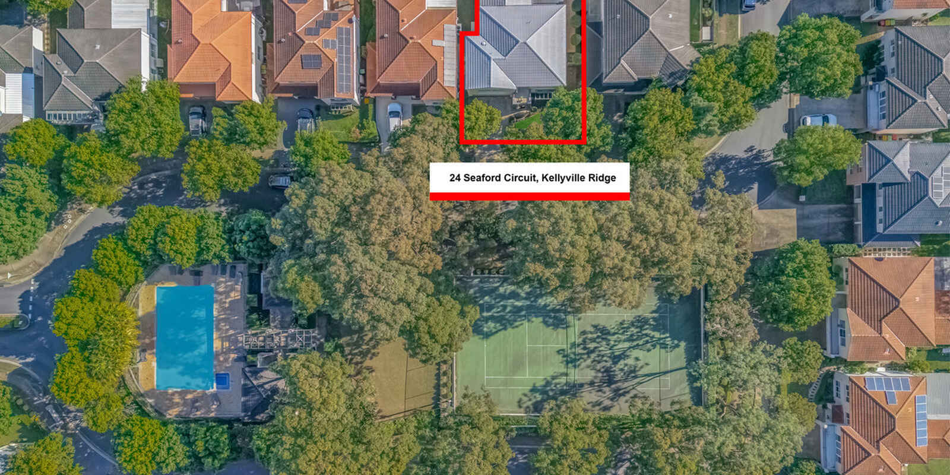
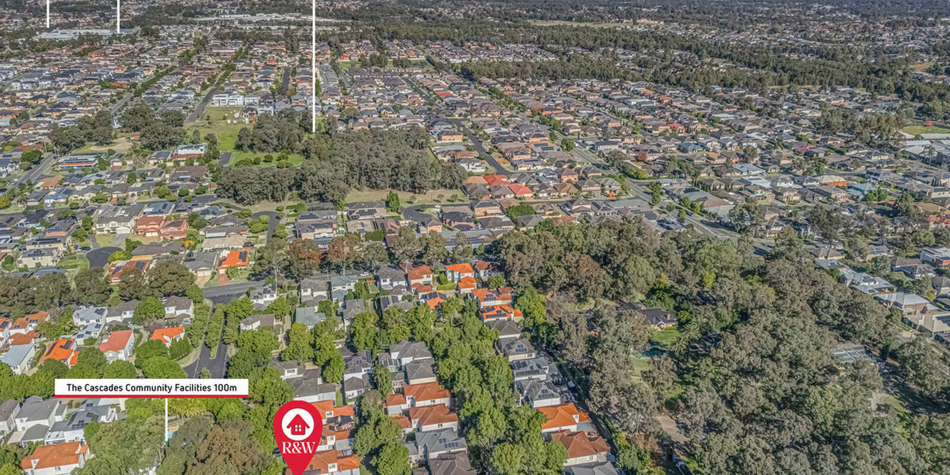
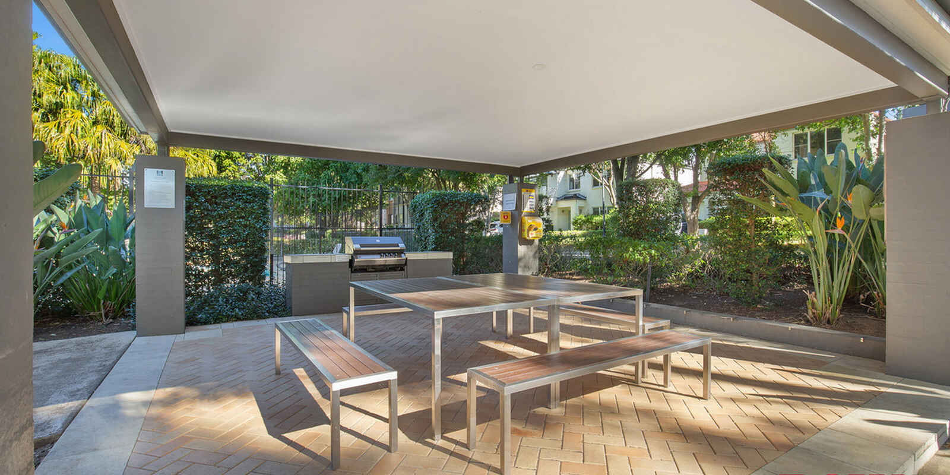
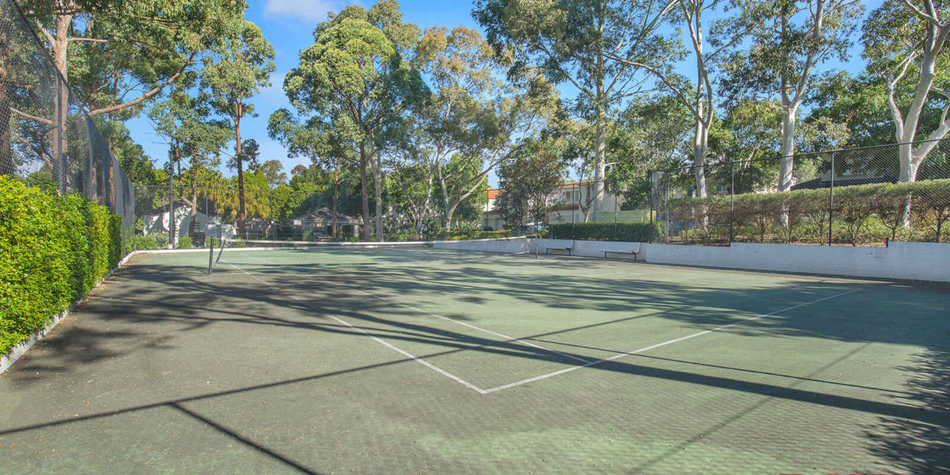
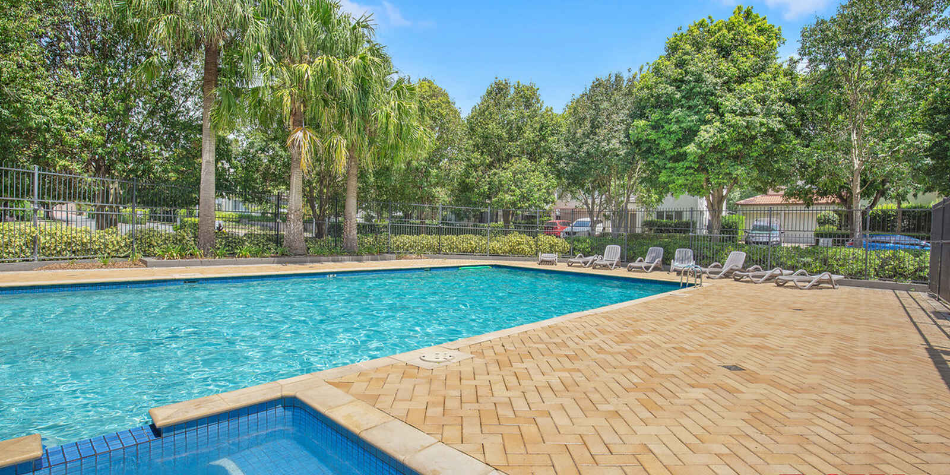
Adding even more appeal, residents enjoy exclusive access to the Cascades Estate facilities, including beautifully maintained resort-style amenities such as a swimming pool, tennis court, barbecue facilities and landscaped communal areas, providing a lifestyle rarely found in traditional suburban living.
Property Features
Four generous bedrooms with built-in wardrobes
Flexible downstairs living area with potential fifth bedroom conversion
Spacious master suite with walk-in robe, ensuite and balcony
Multiple living and dining zones
Open-plan kitchen overlooking family living
Covered outdoor entertaining area
Three bathrooms including downstairs powder room
Double lock-up garage with internal access
Low-maintenance landscaped gardens
Resort-style community facilities including swimming pool, tennis court and BBQ area
Location Highlights
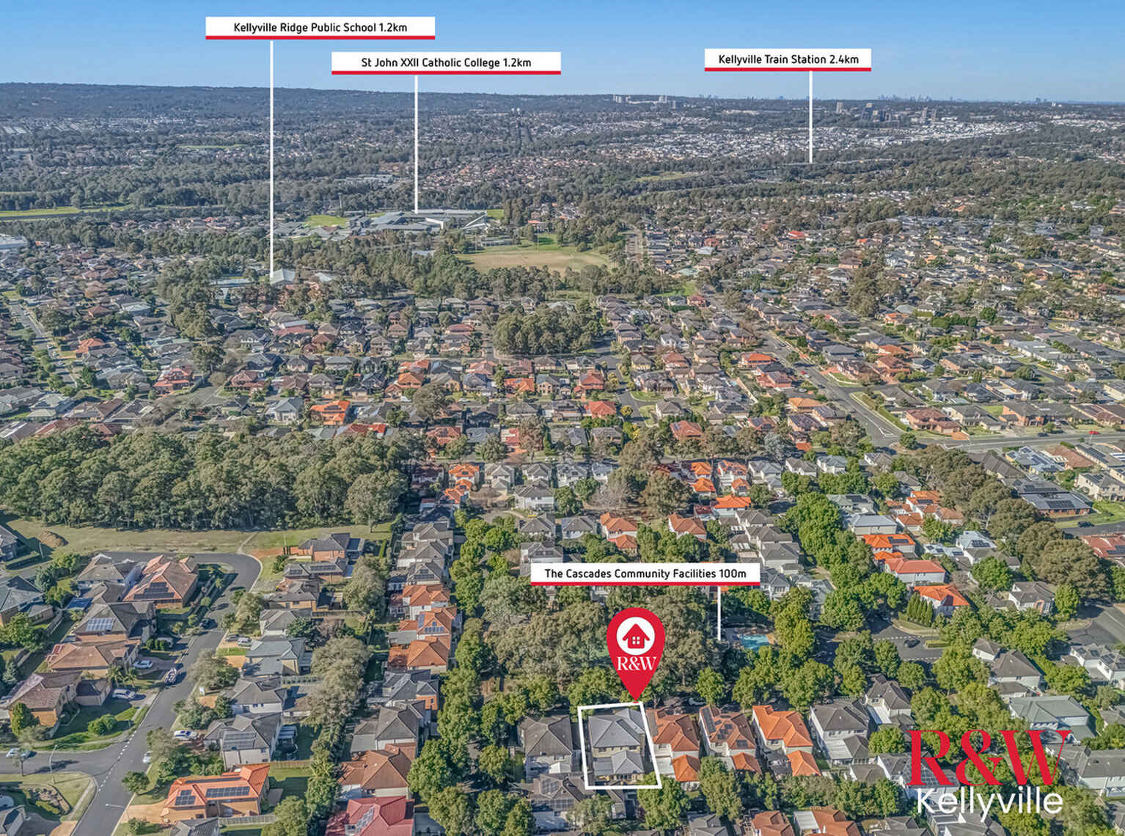
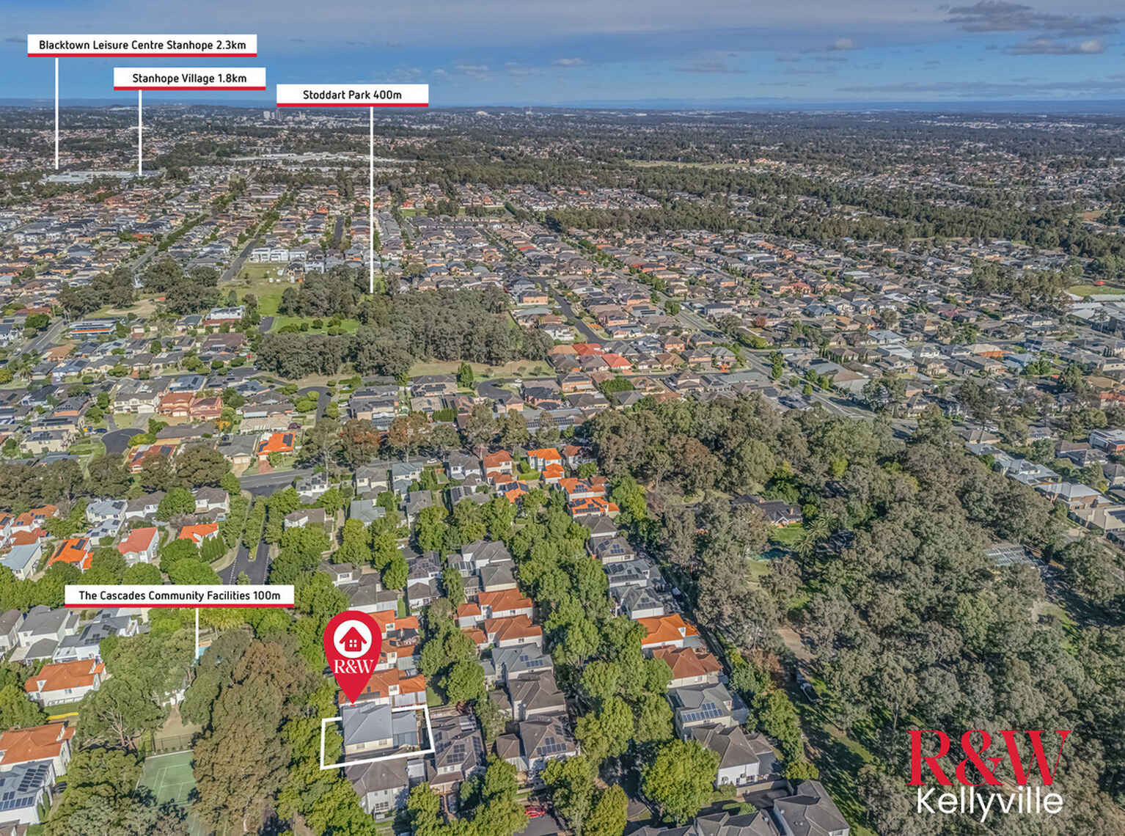
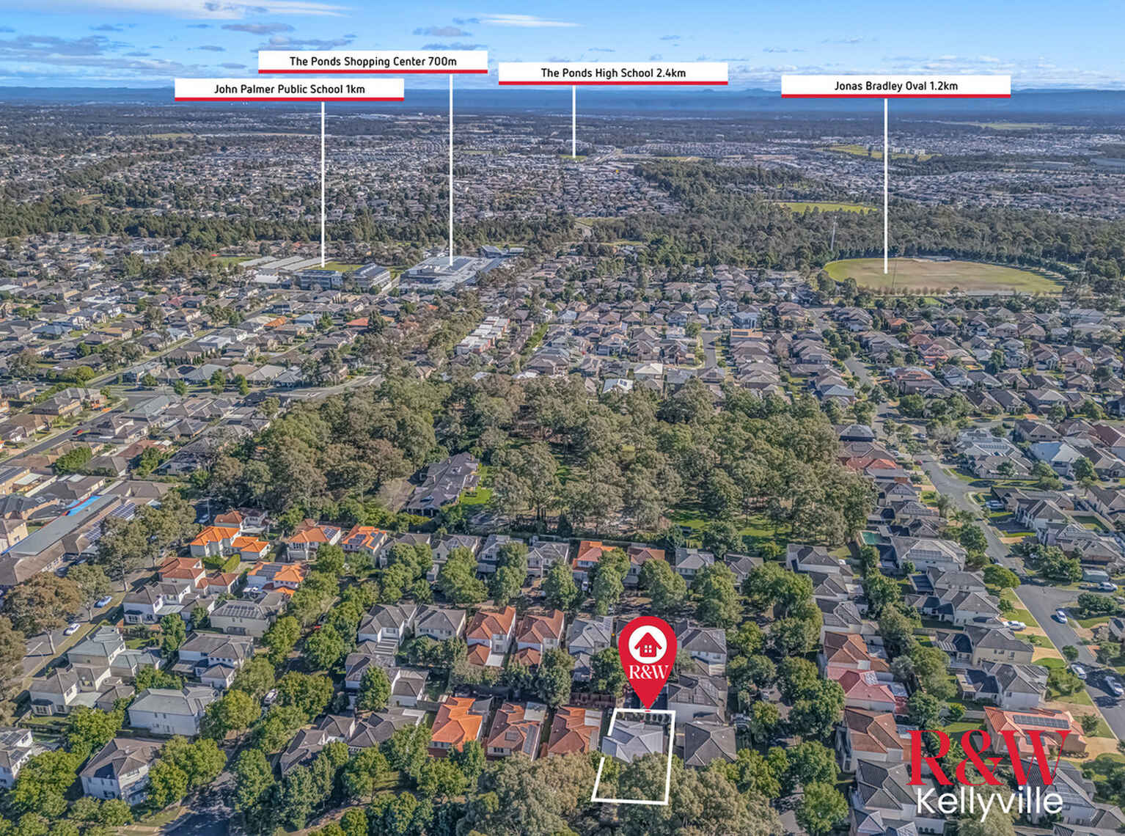
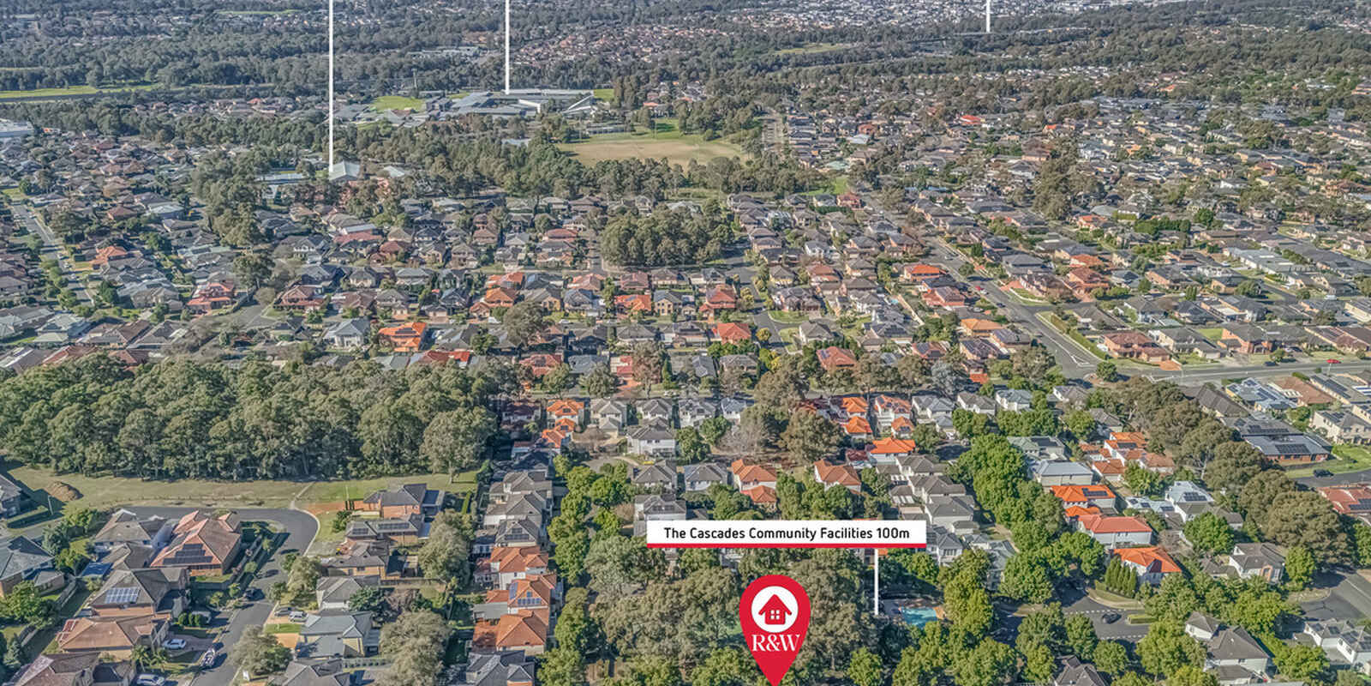
Approximately 20m to The Cascades community facilities
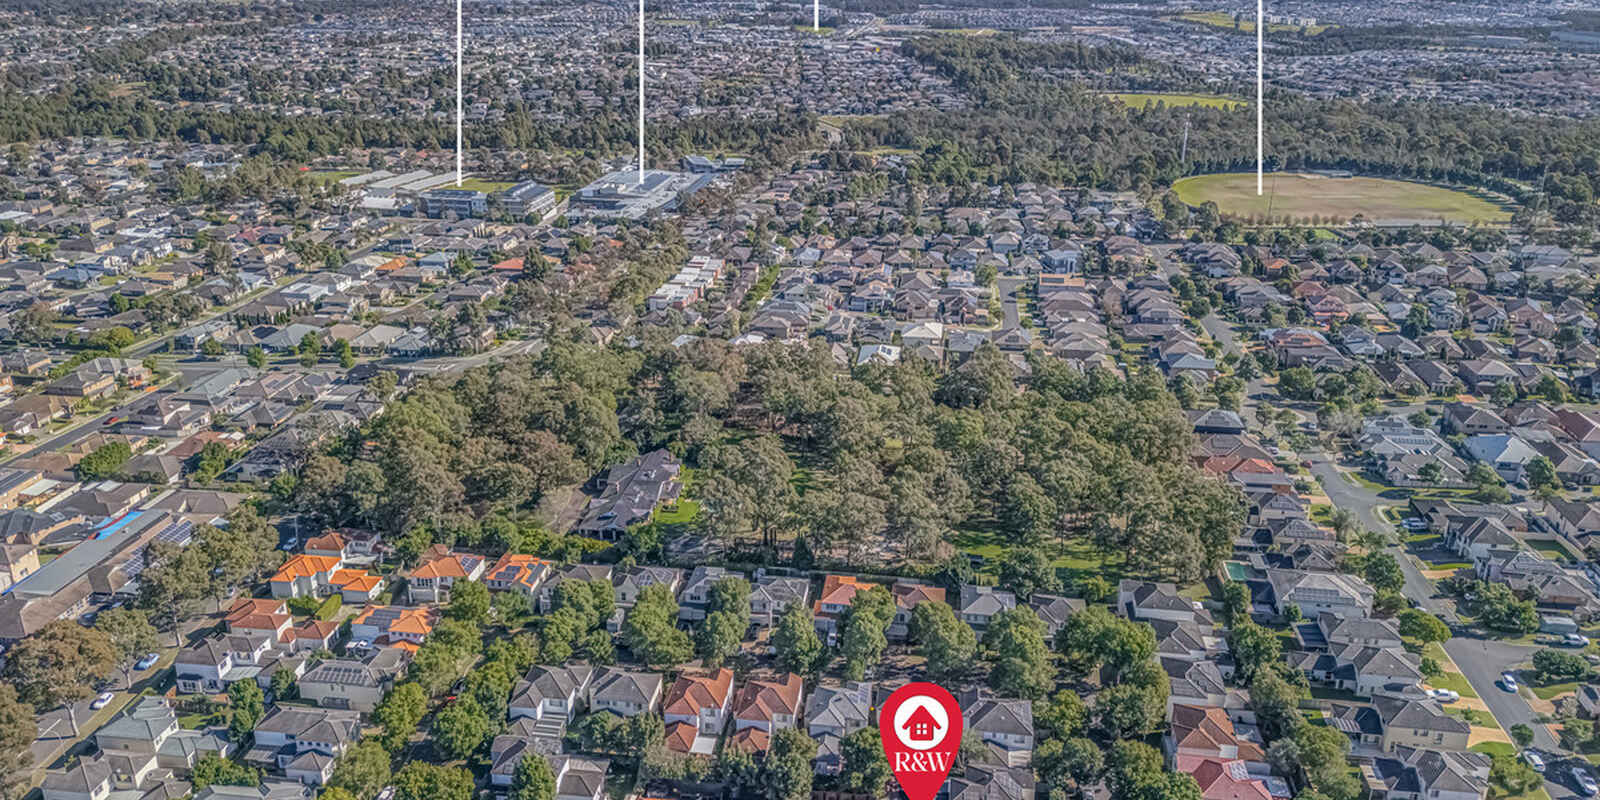
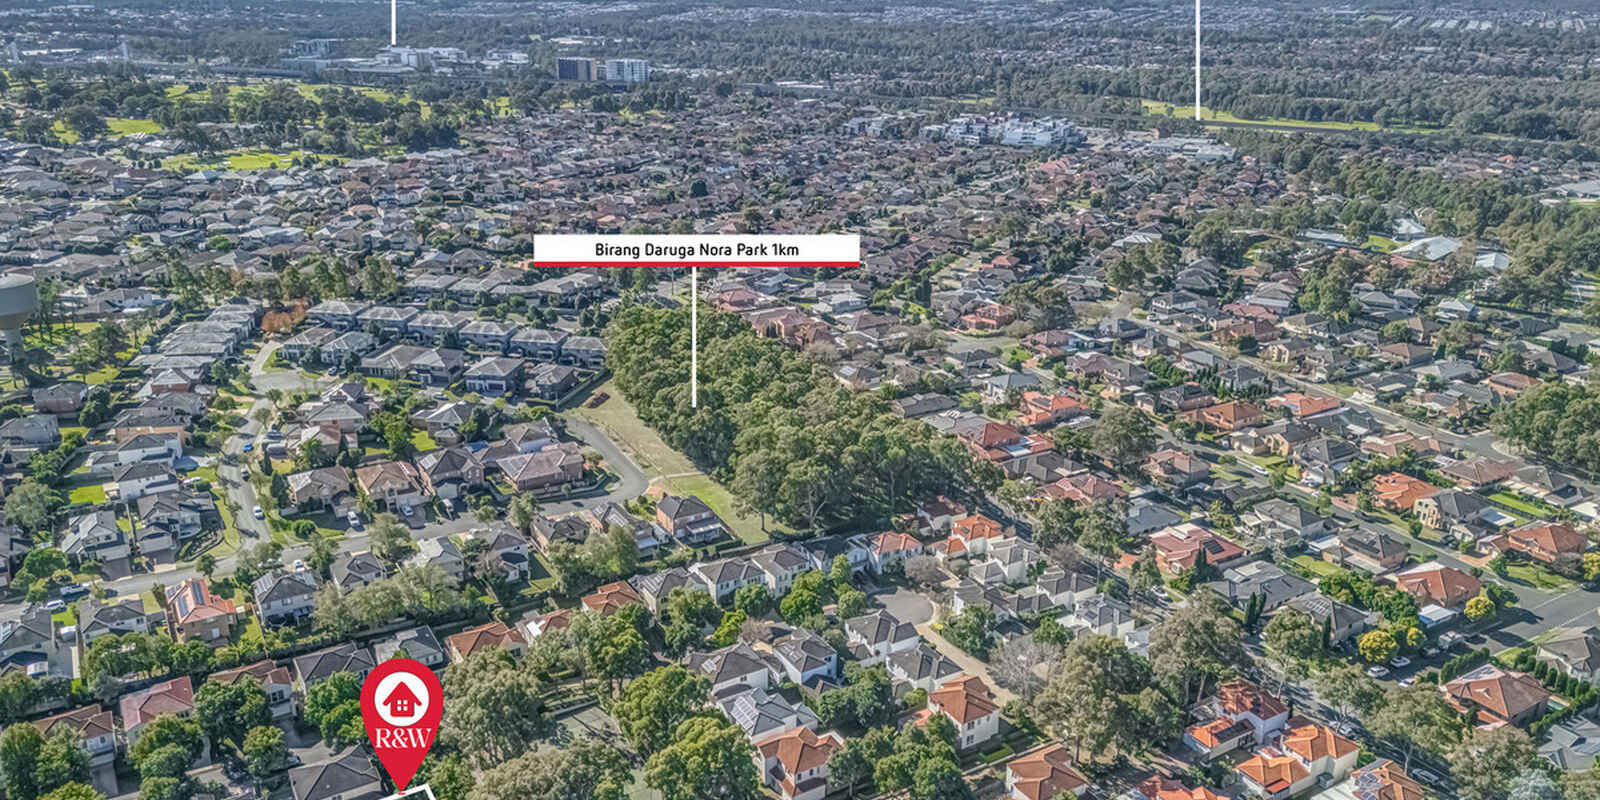
Approximately 400m to Stoddart Park
Approximately 700m to The Ponds Shopping Centre
Approximately 1km to John Palmer Public School
Approximately 1.2km to Kellyville Ridge Public School
Approximately 1.2km to St John XXIII Catholic College
Approximately 1.2km to Jonas Bradley Oval
Approximately 1.8km to Stanhope Village
Approximately 2.3km to Blacktown Leisure Centre, Stanhope
Approximately 2.4km to Kellyville Metro Station
Approximately 2.4km to The Ponds High School
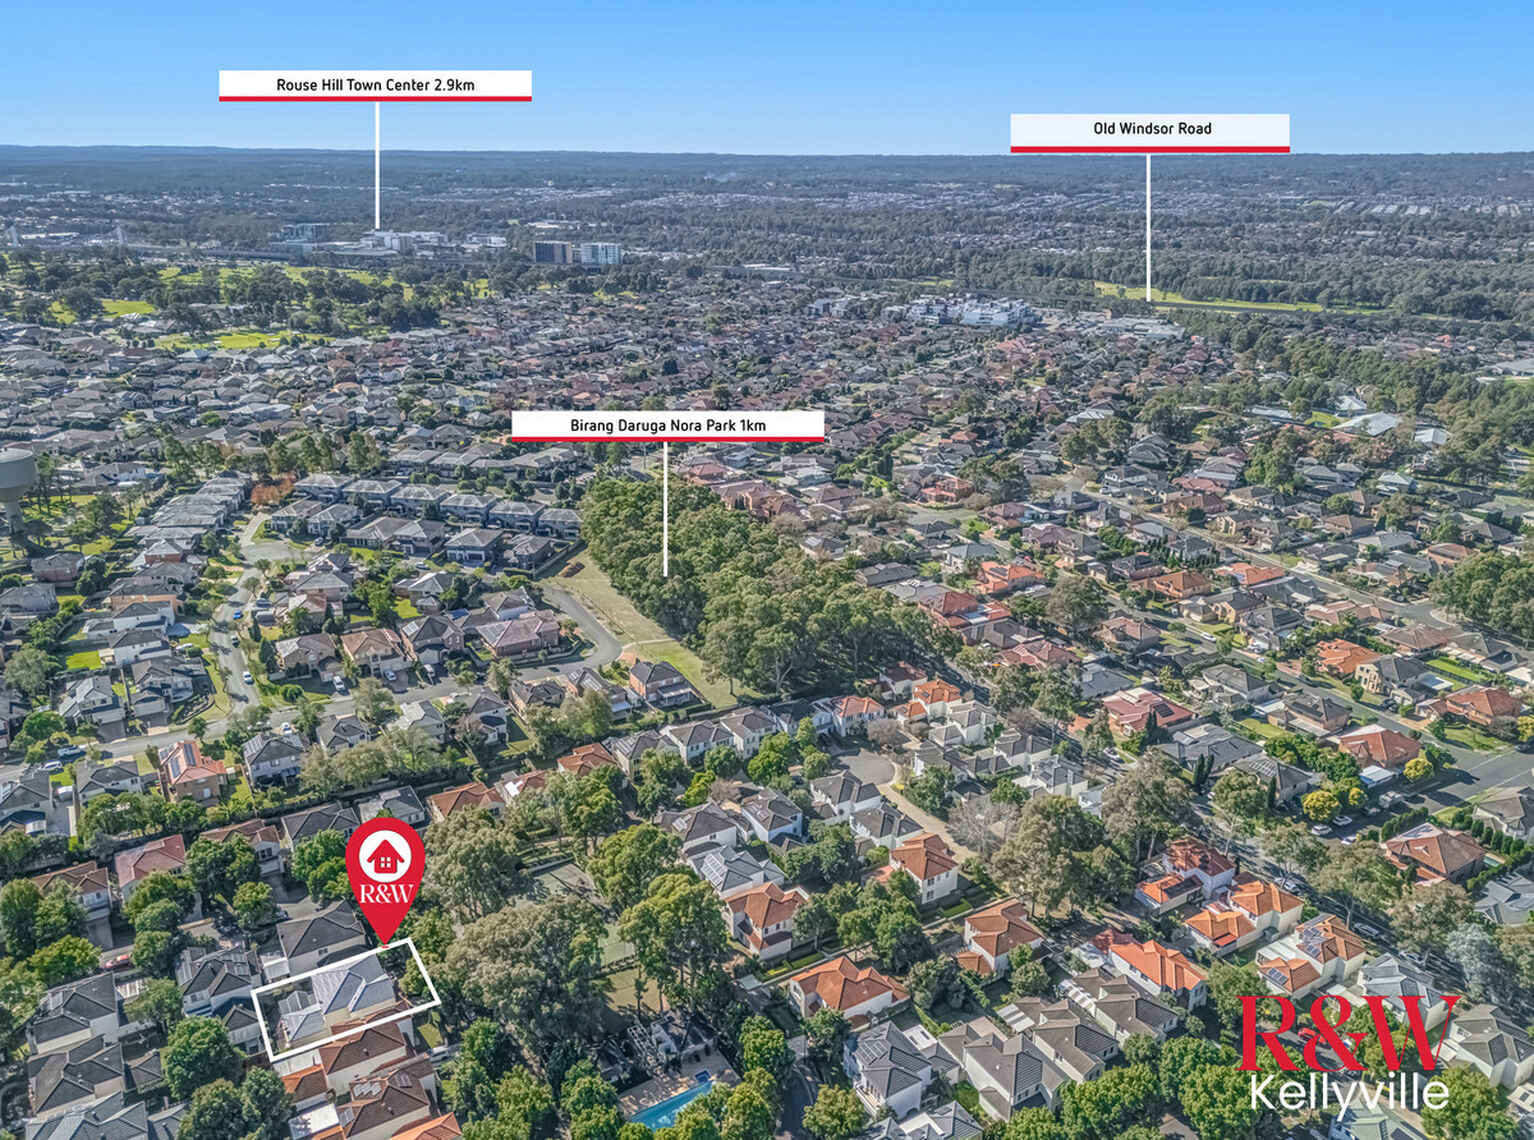
Approximately 2.9km to Rouse Hill Town Centre
Easy access to Old Windsor Road, Windsor Road and Sydney Metro services for convenient travel across Sydney.
This is a home that offers far more than generous accommodation. It combines everyday practicality with lifestyle, flexibility and an address within one of Kellyville Ridge's most tightly held communities, making it an outstanding opportunity for growing families, professionals and buyers seeking long-term value.
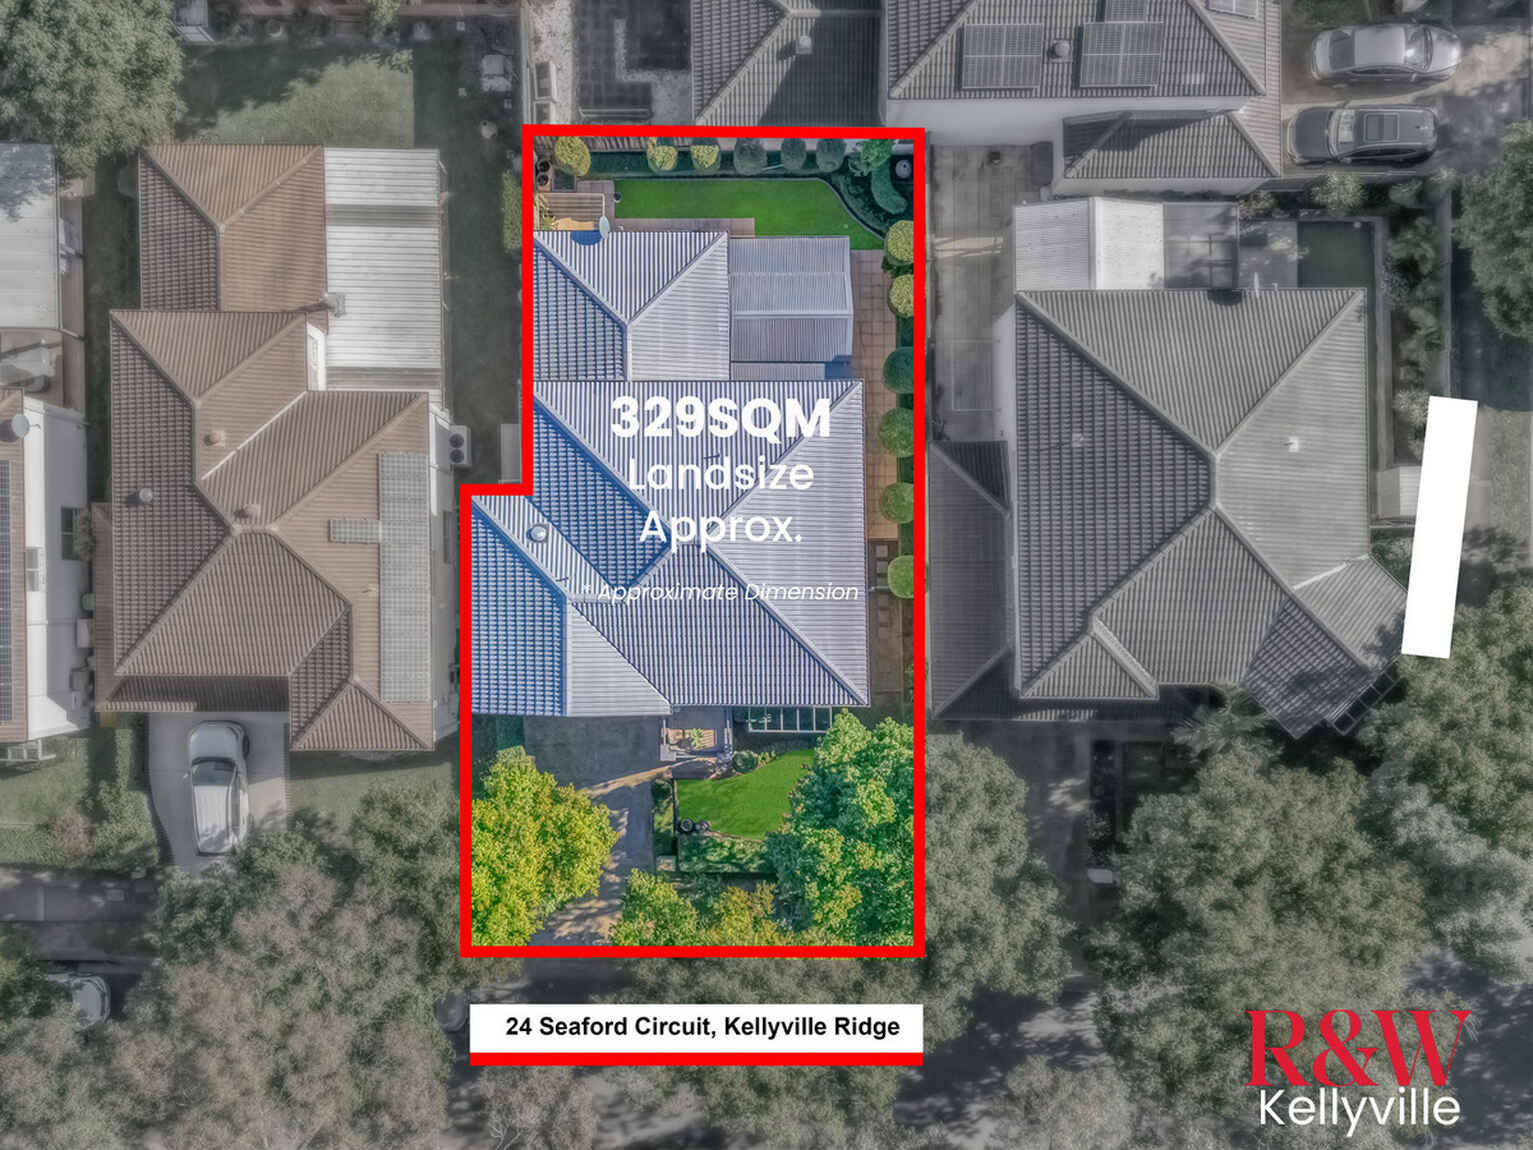
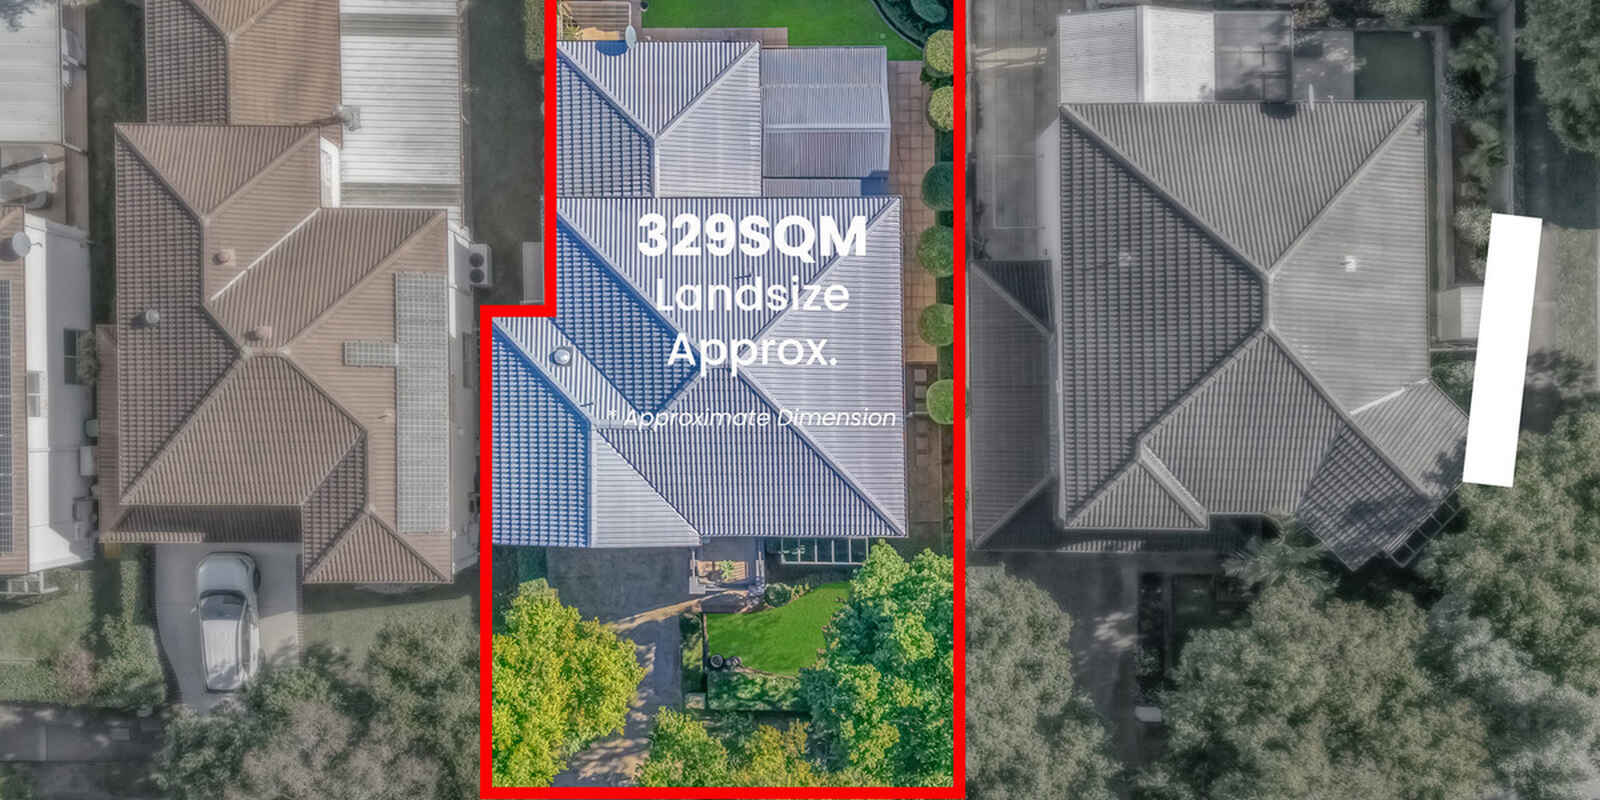
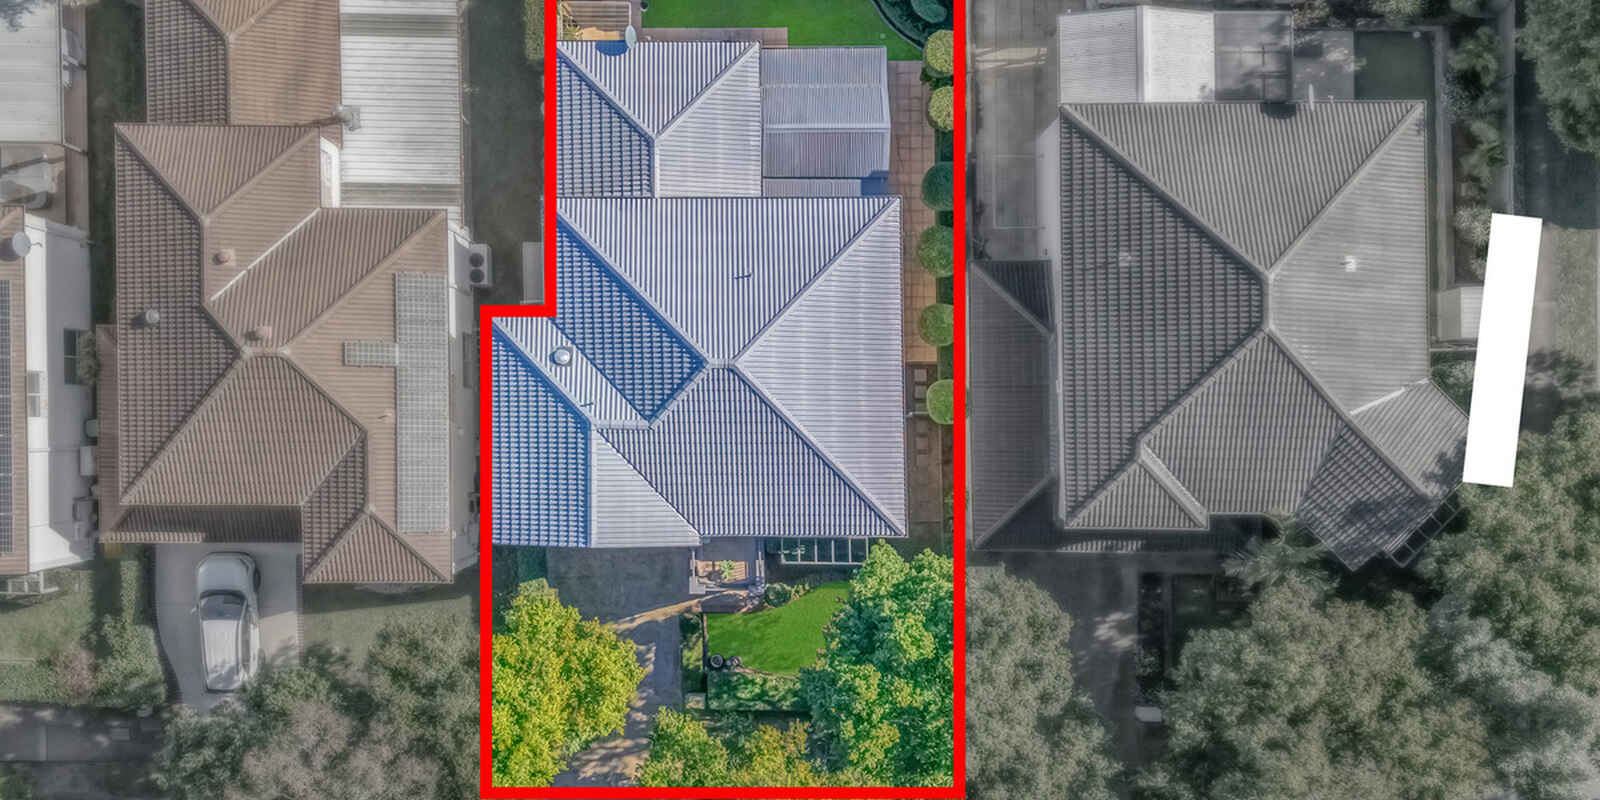
Land area
329 sqm (approx)