Property Details
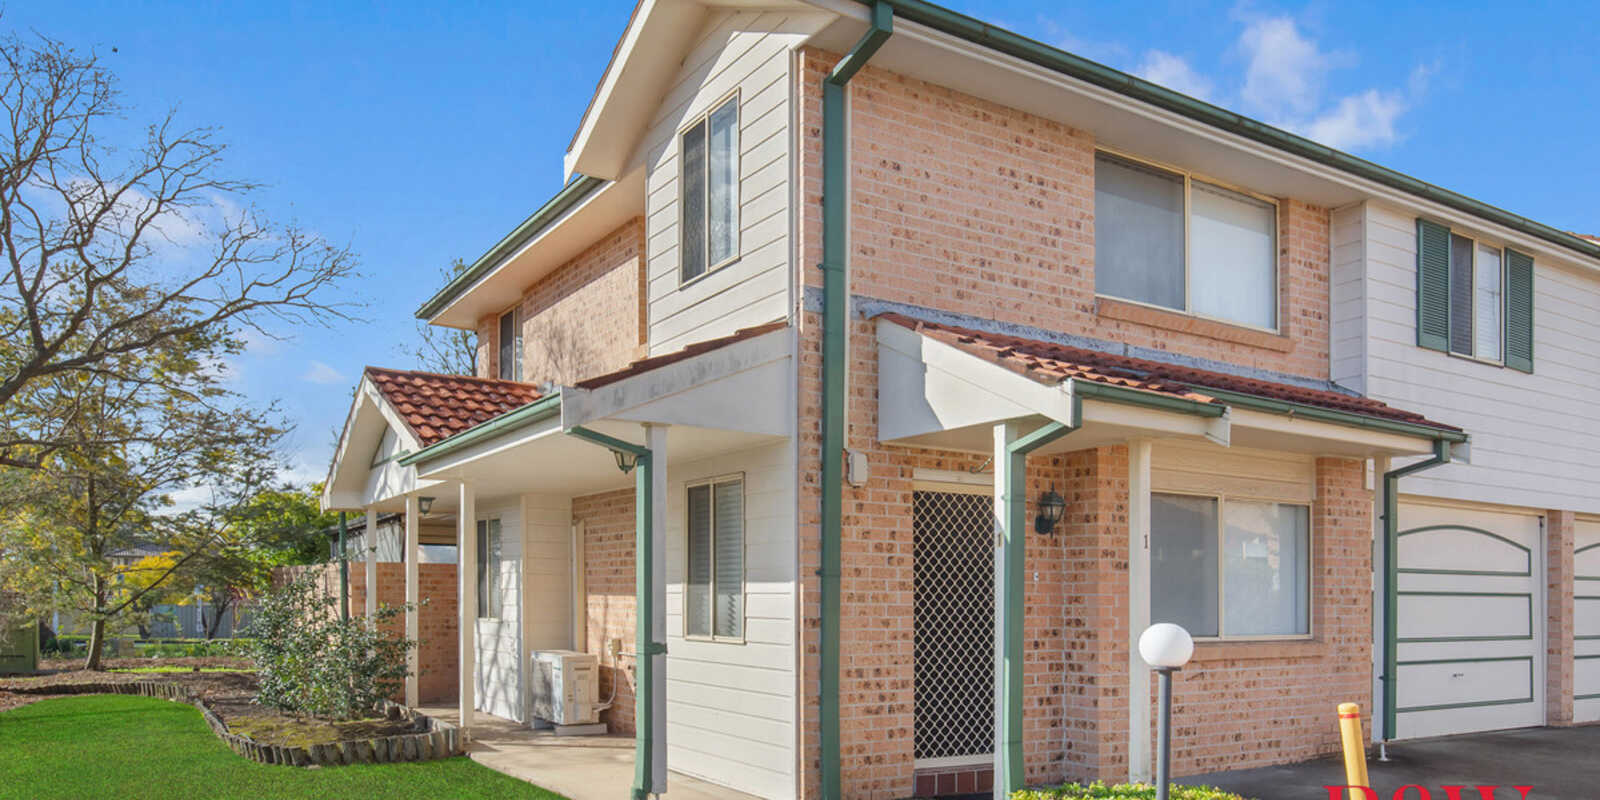
Offering generous proportions, practical separation of living spaces and a private outdoor setting, this well-maintained townhouse presents comfortable, low-maintenance living in a convenient Quakers Hill location.
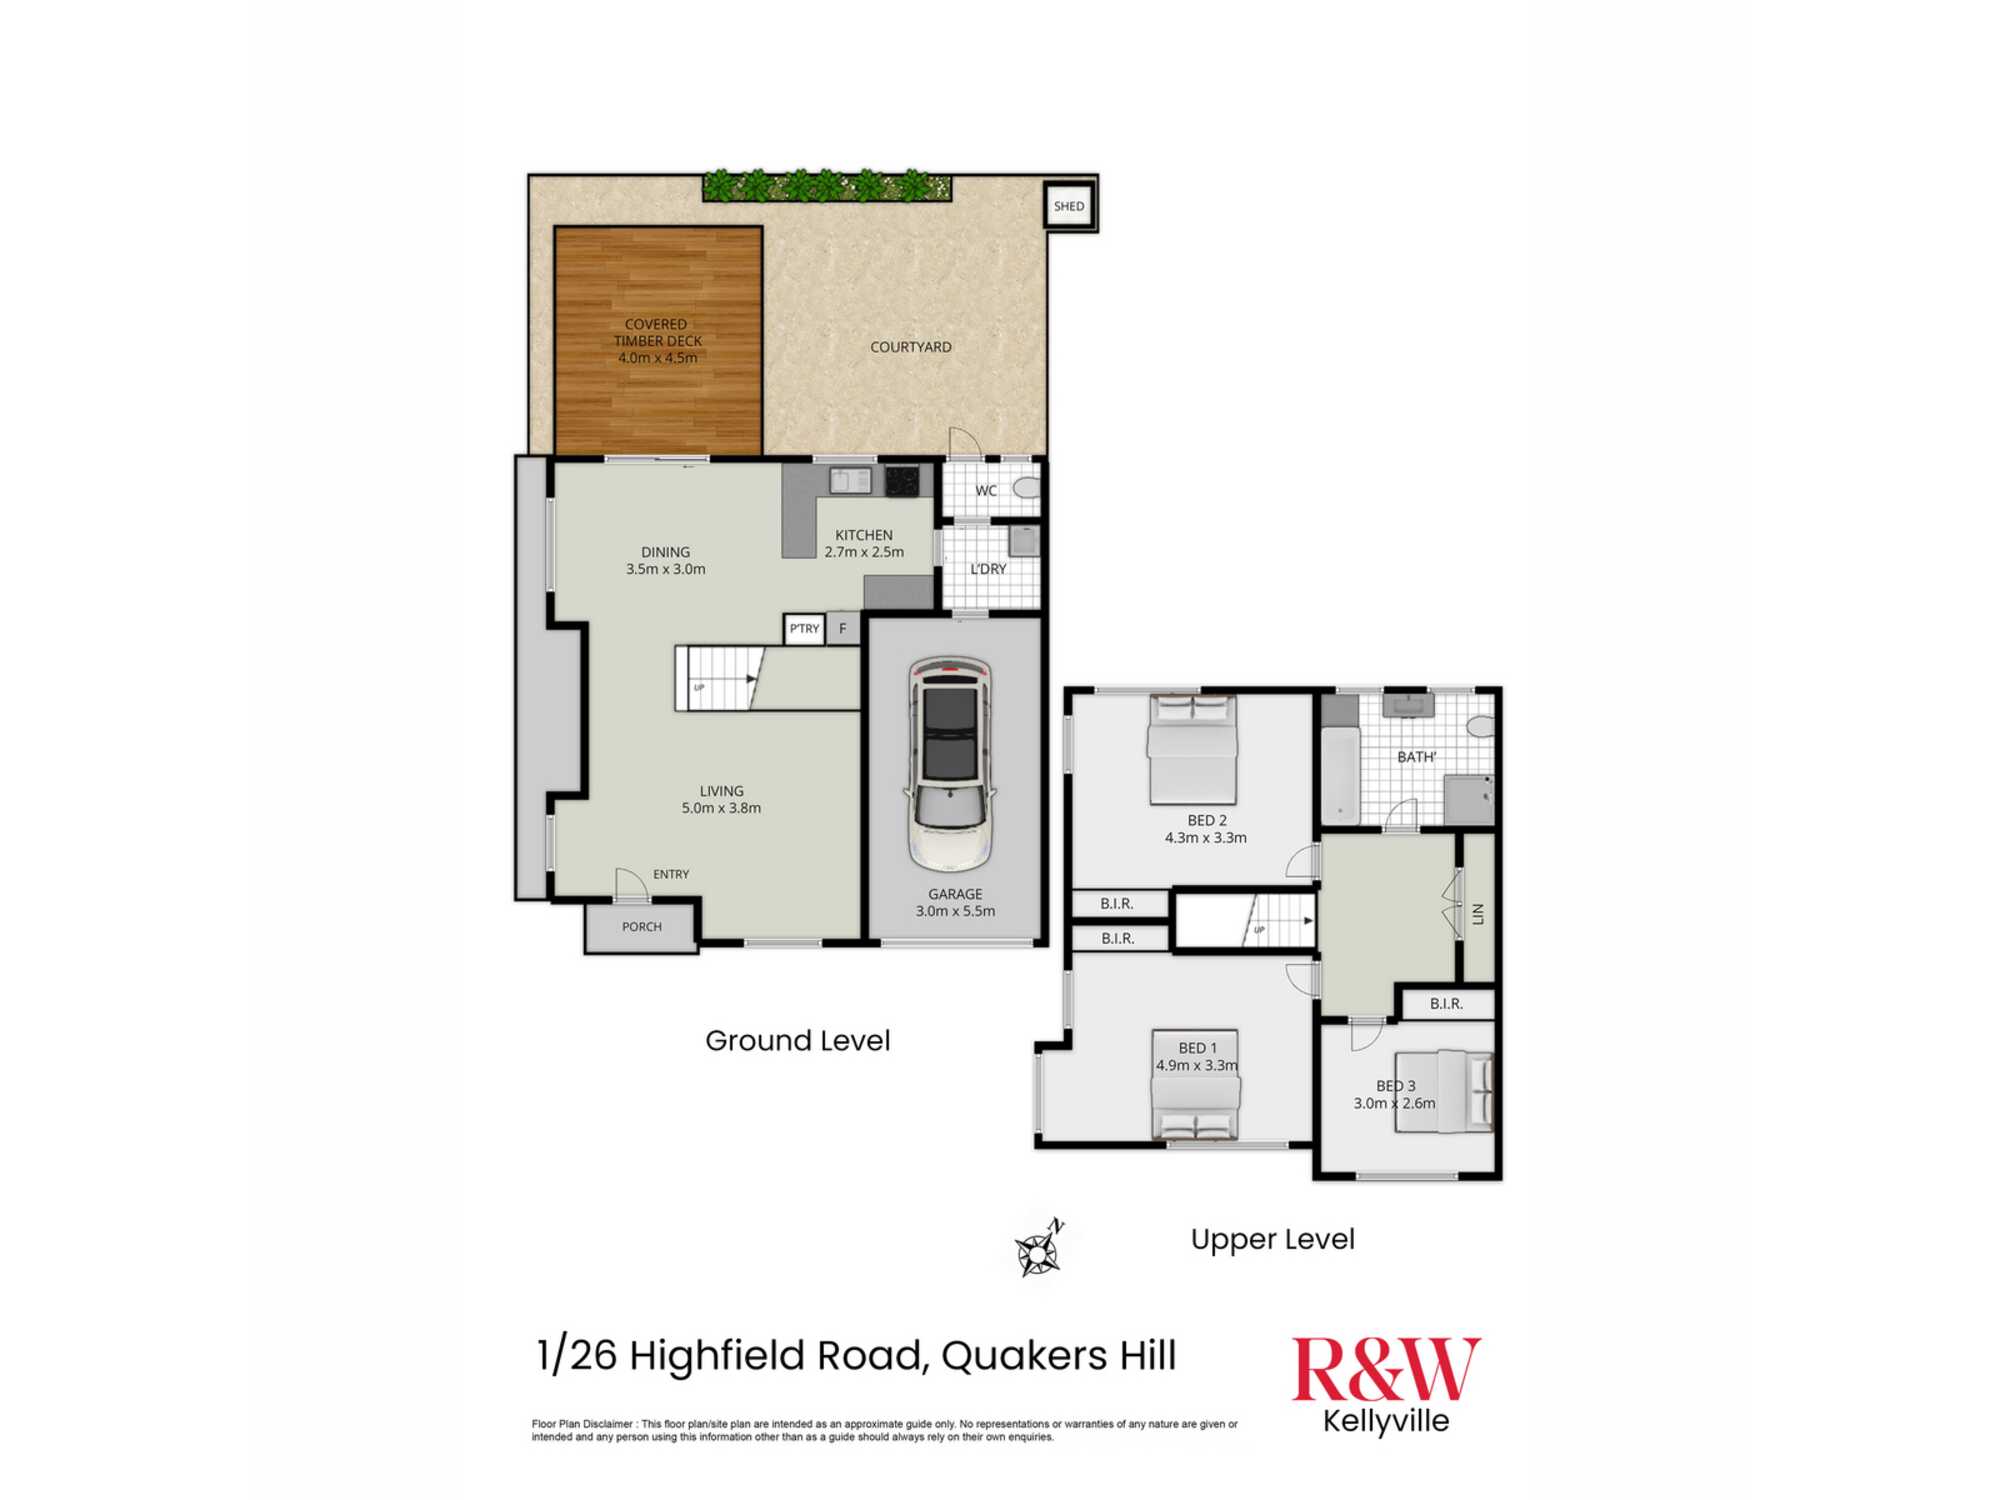
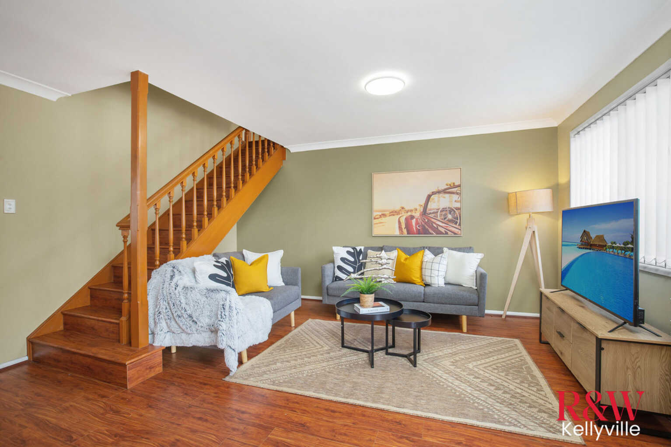
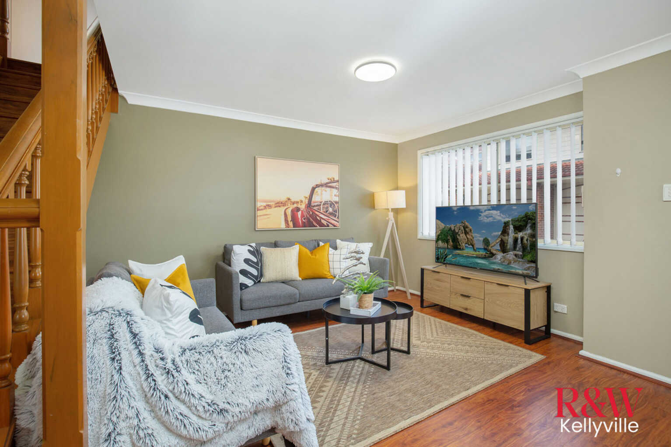
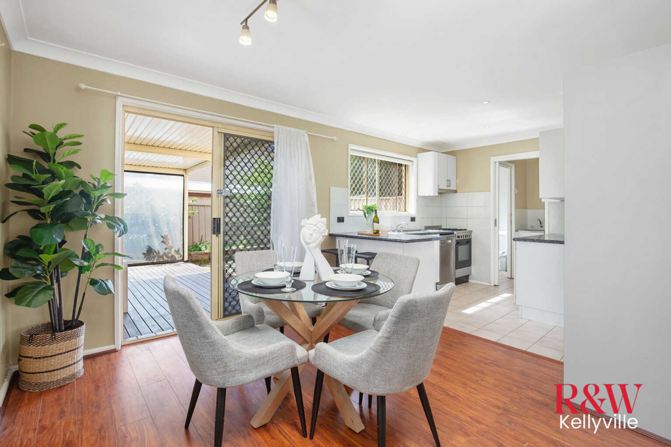
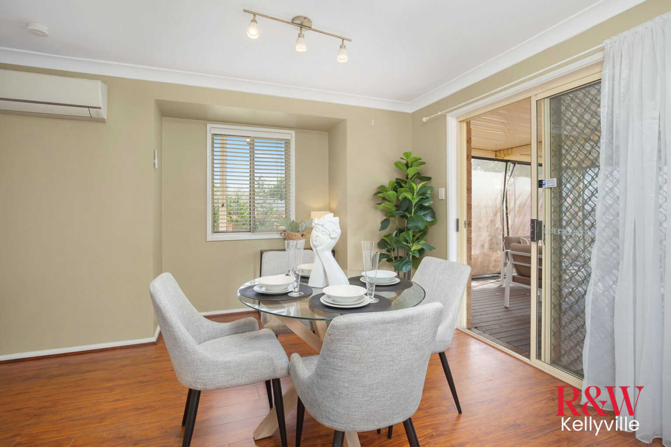
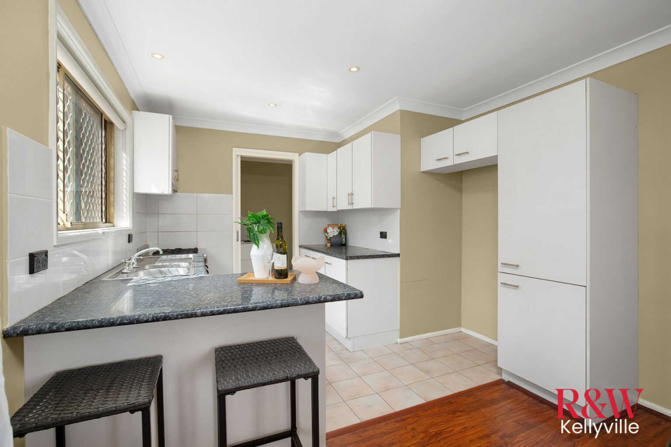
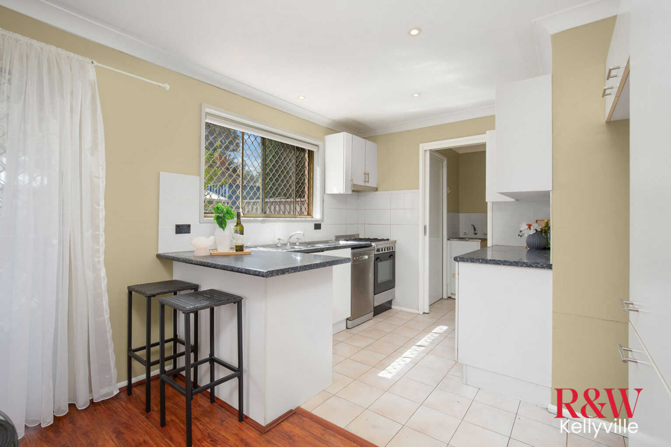
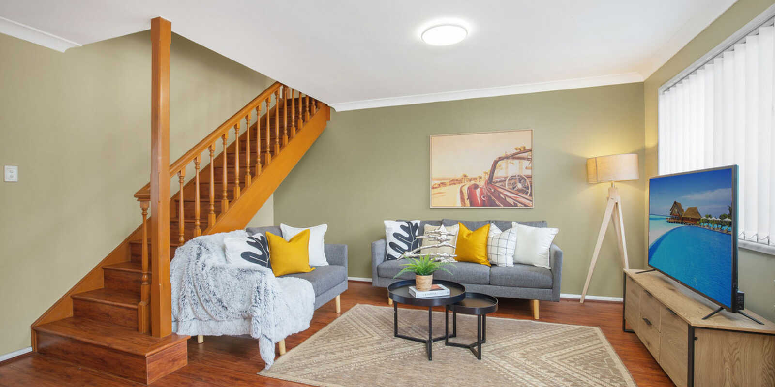
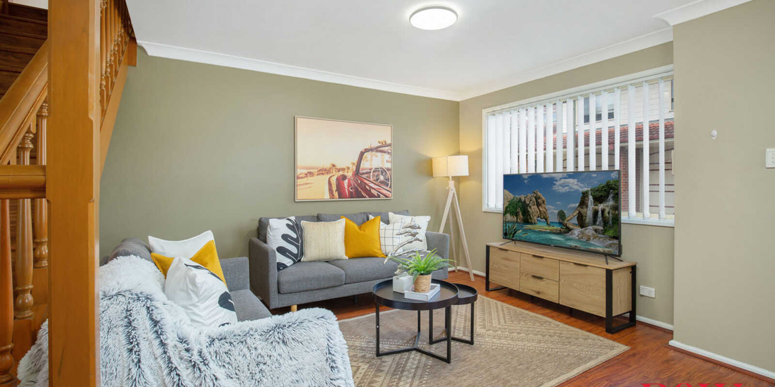
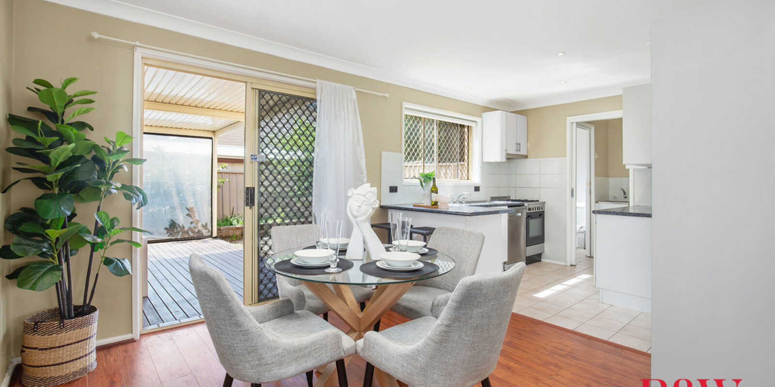
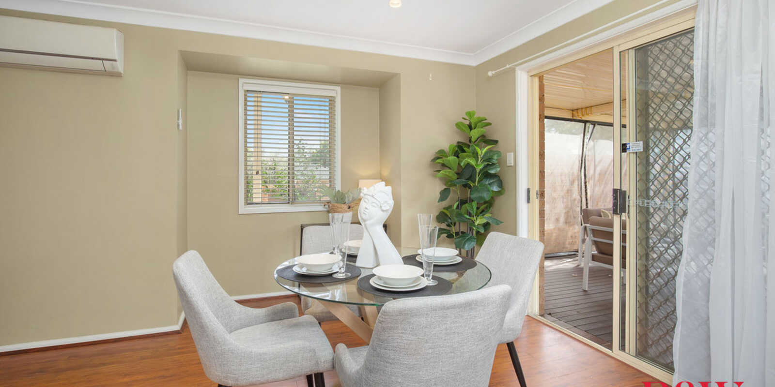
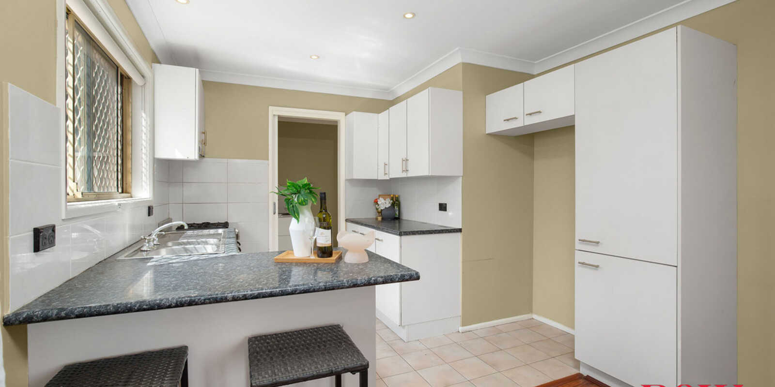
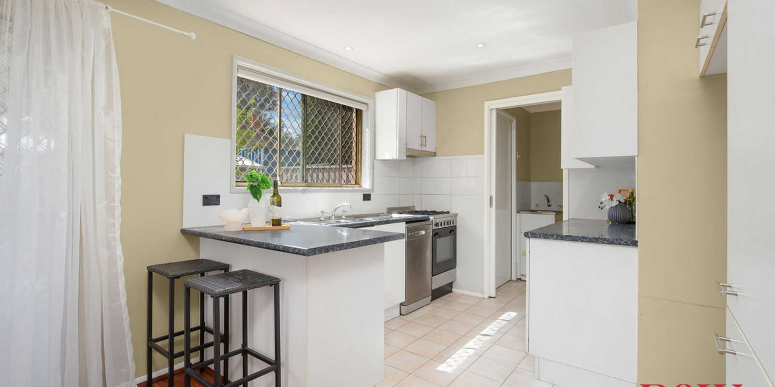
From the front porch, the home opens into a spacious lounge room with timber flooring and abundant natural light. Moving through the ground floor, the separate dining area adjoins a practical kitchen with ample preparation space, cabinetry and a dedicated pantry.
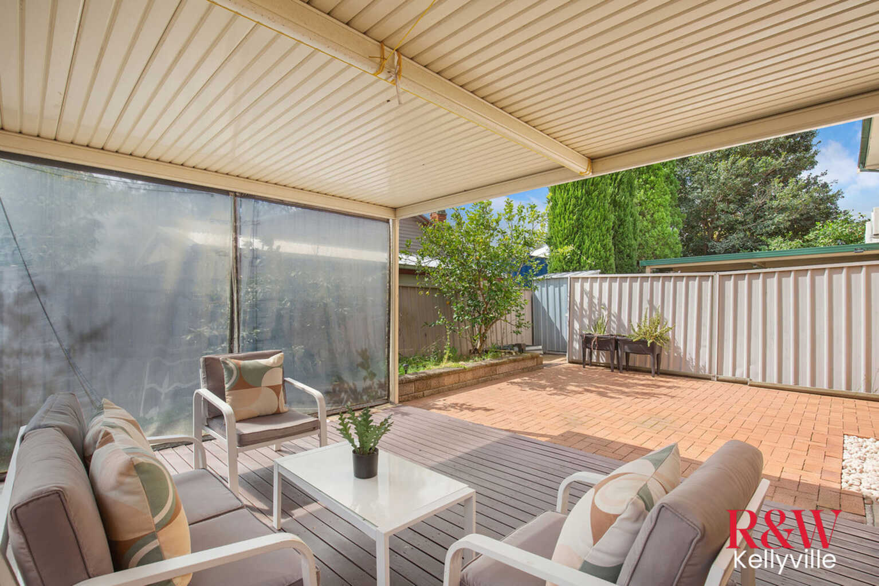
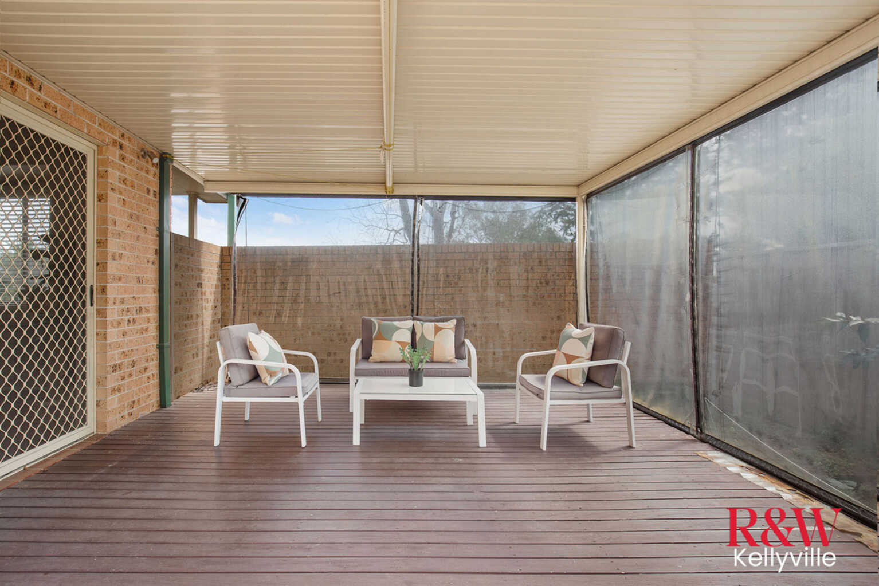
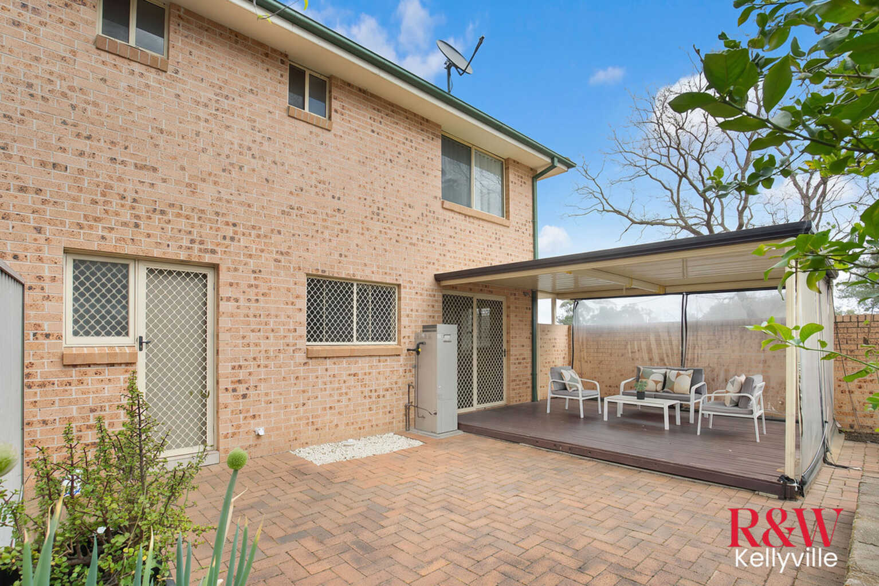
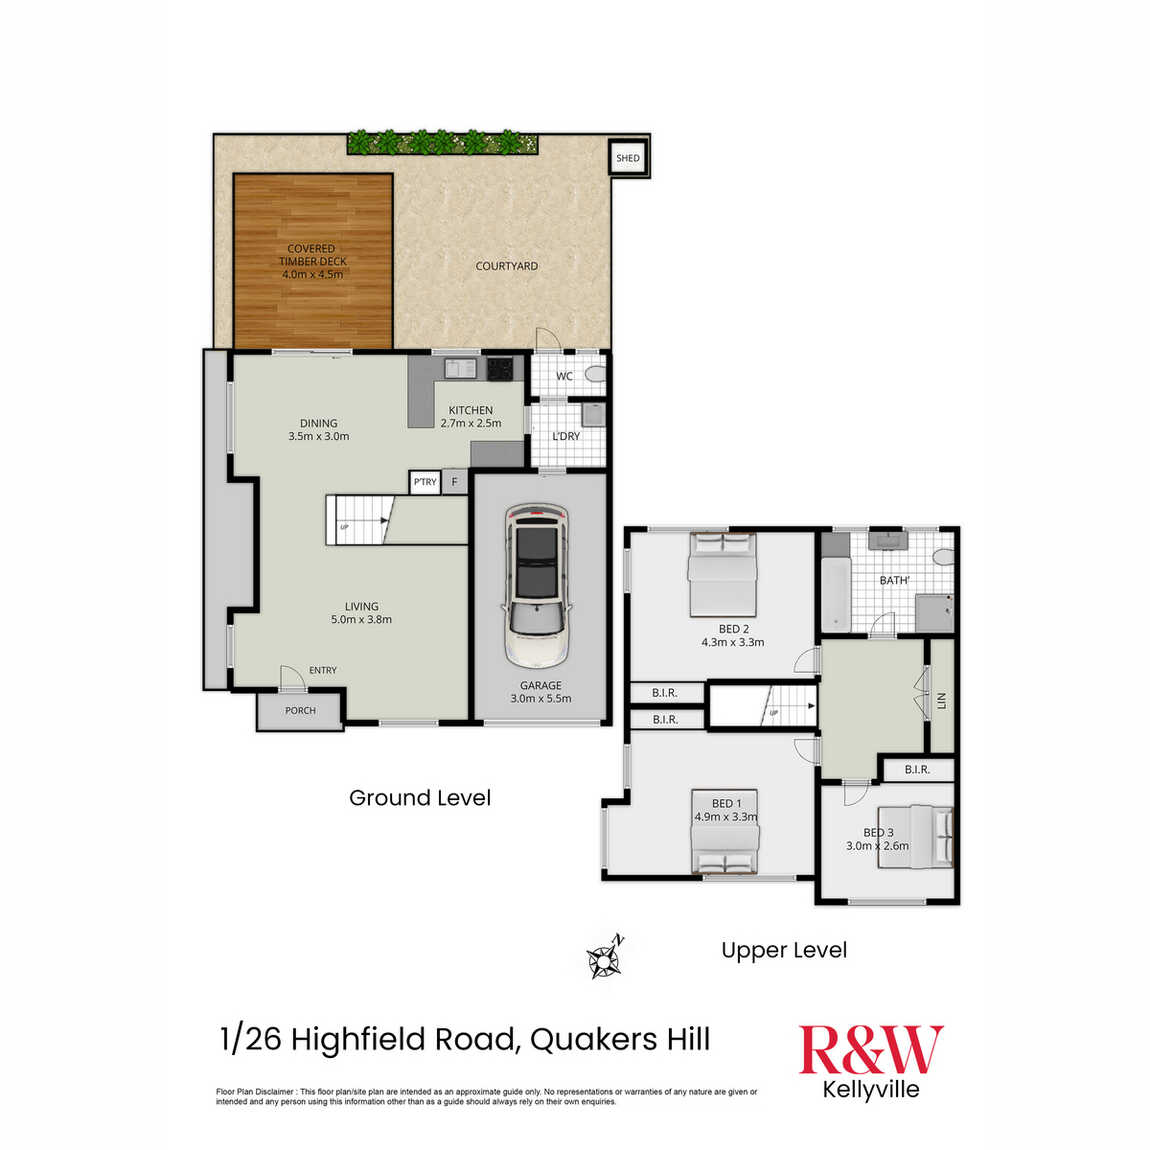
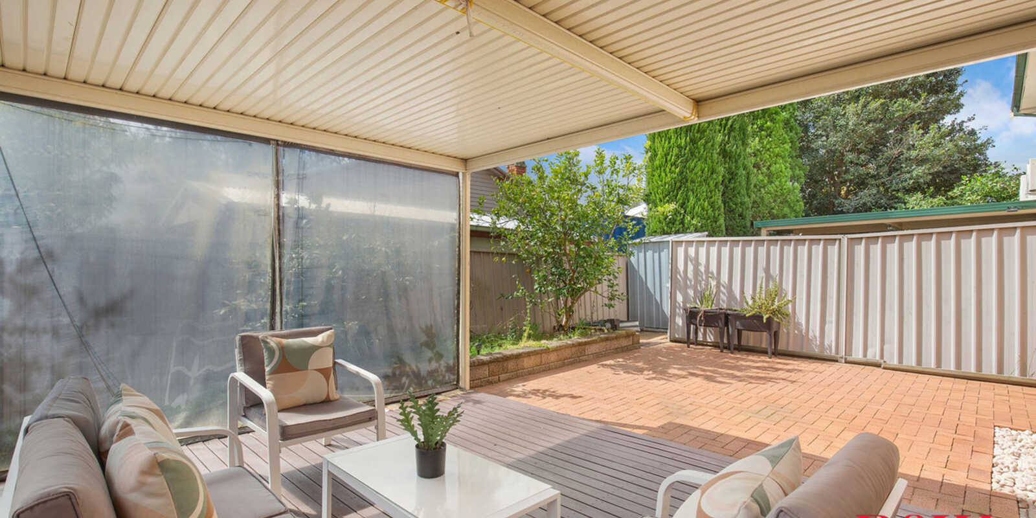
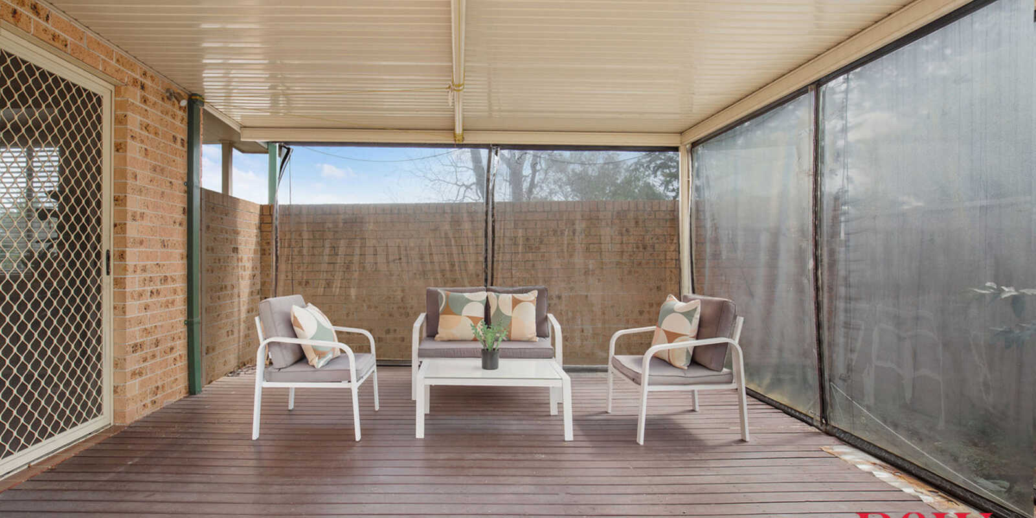
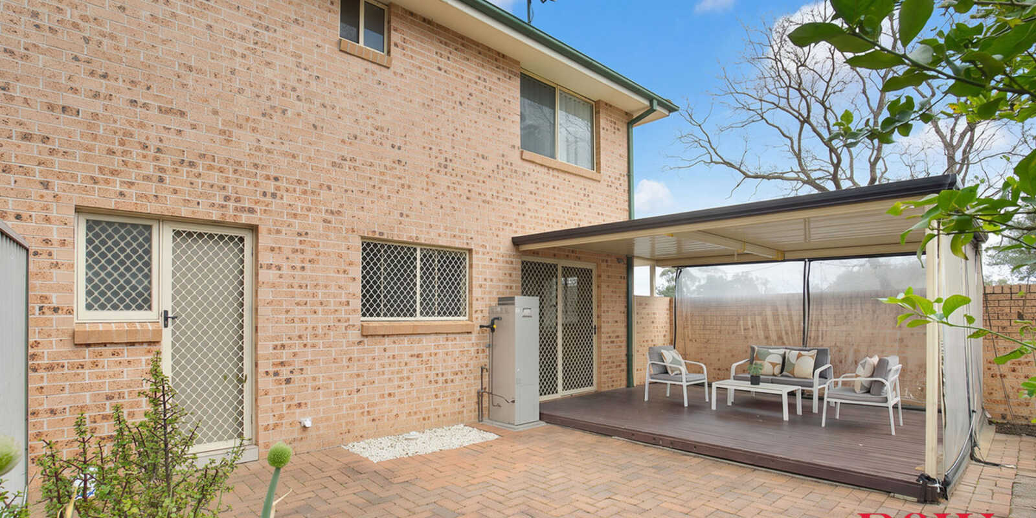
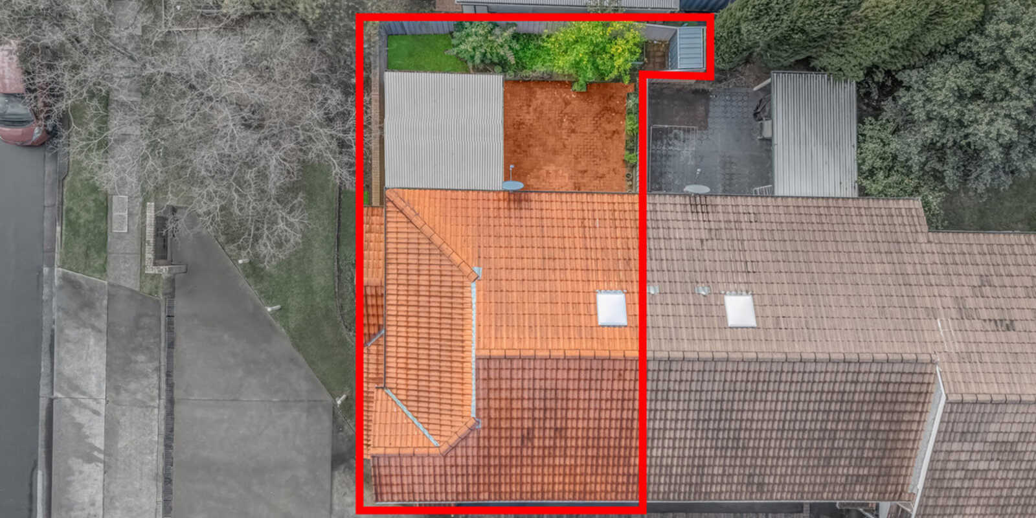
Sliding doors extend the interior to an impressive covered timber deck measuring approximately 4.0m x 4.5m. This inviting outdoor area overlooks the private courtyard and provides ample room for alfresco dining, weekend gatherings or relaxed everyday use.
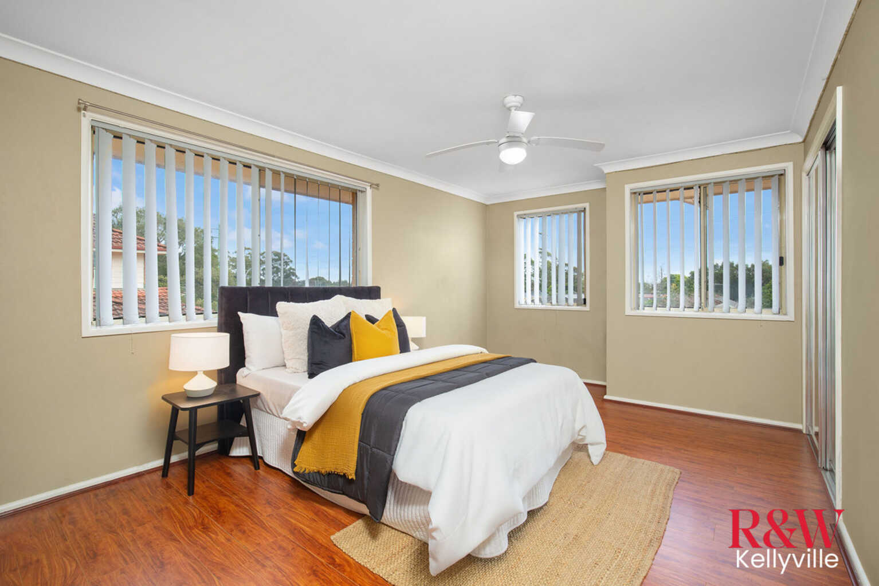
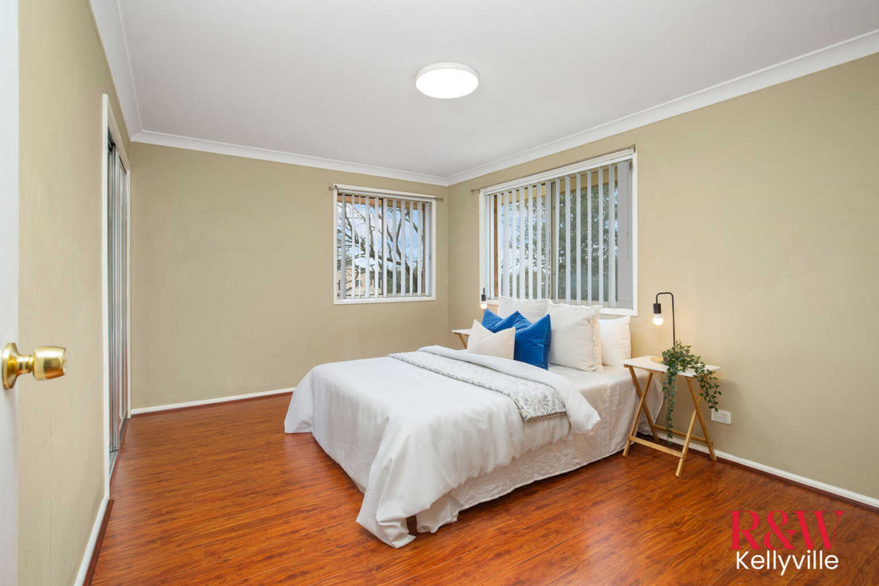
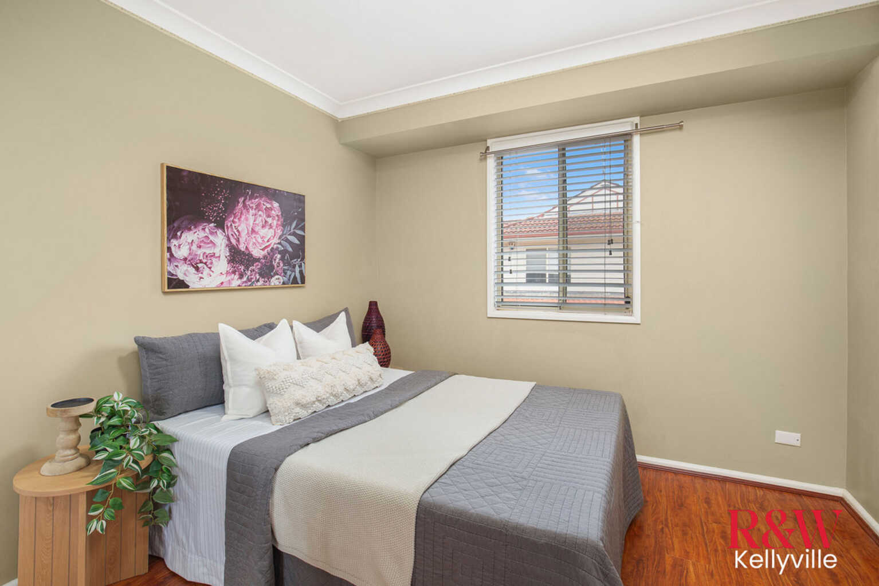
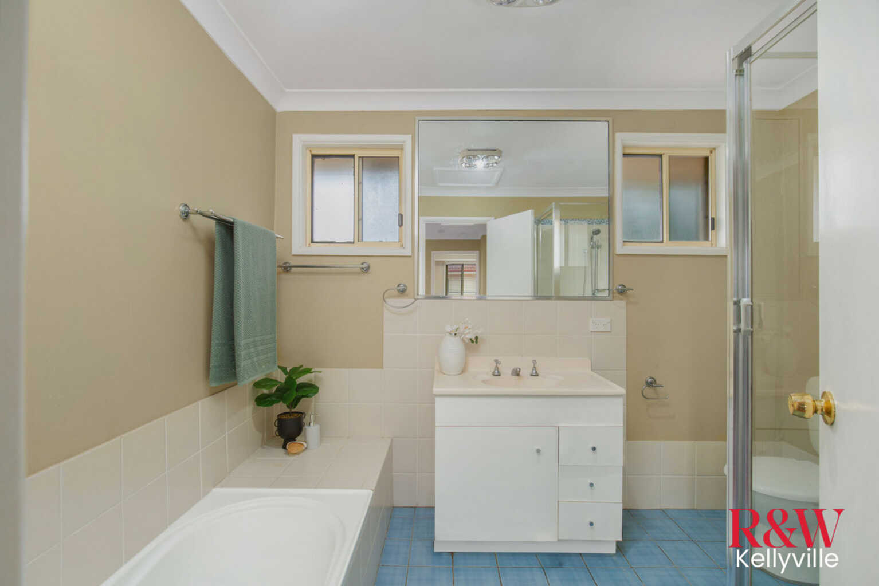
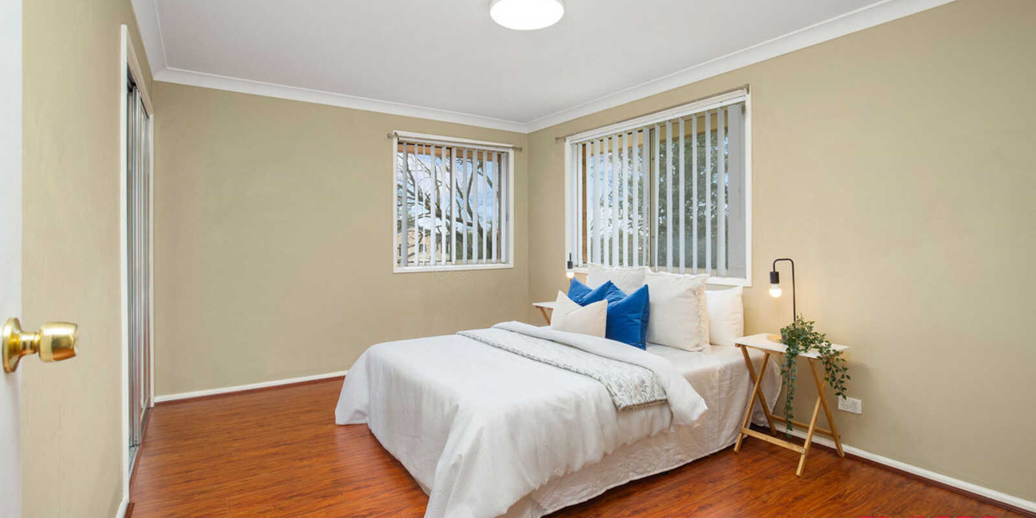
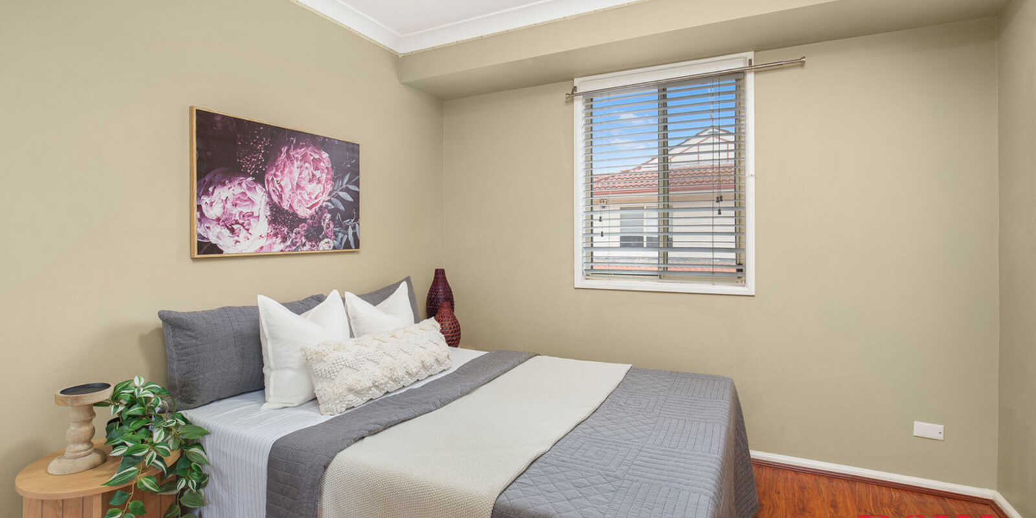
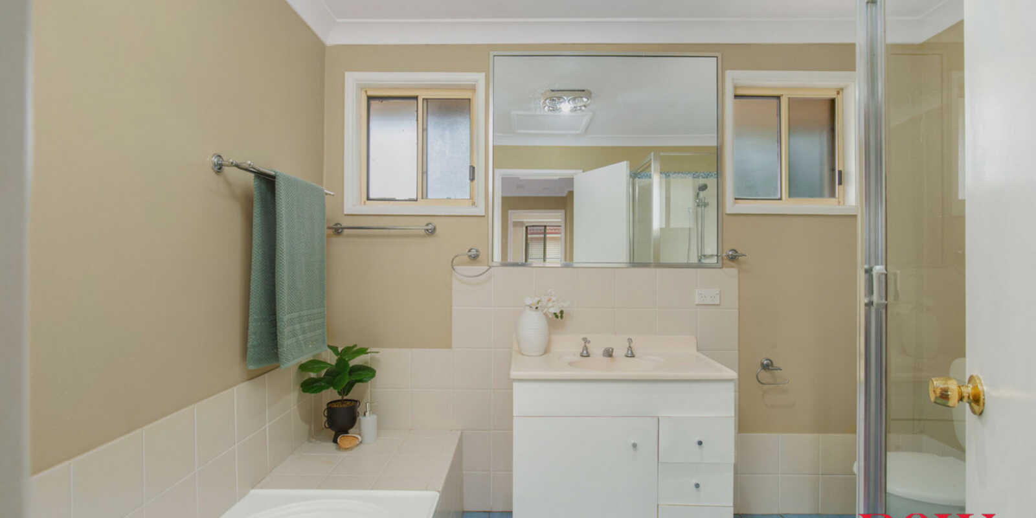
Upstairs, three bedrooms provide comfortable accommodation, with built-in wardrobes to each room. The main bathroom includes a bathtub and separate shower, while the additional toilet downstairs adds everyday convenience.
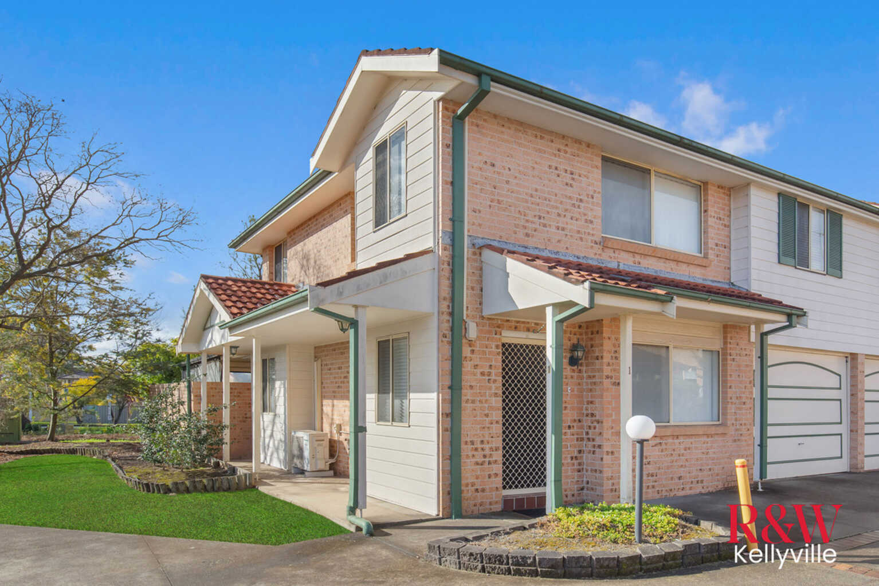
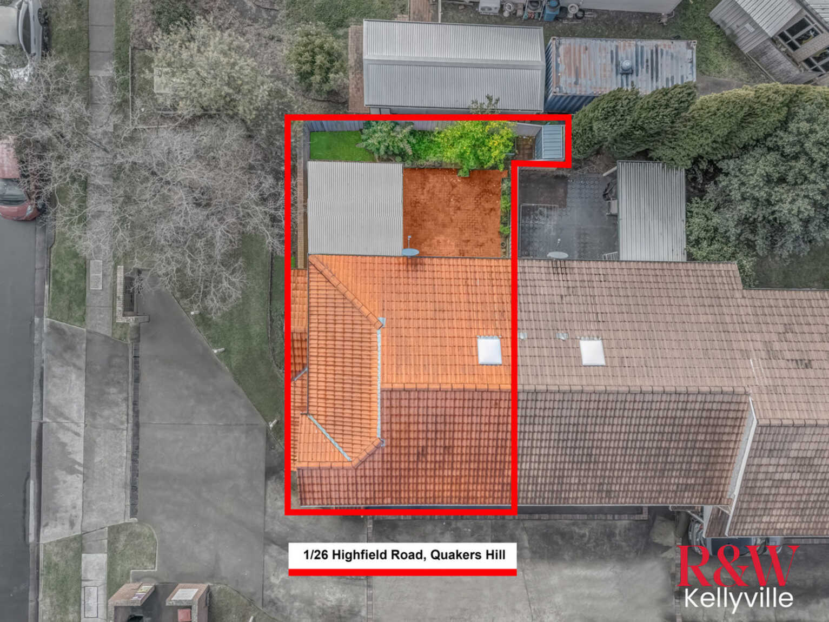
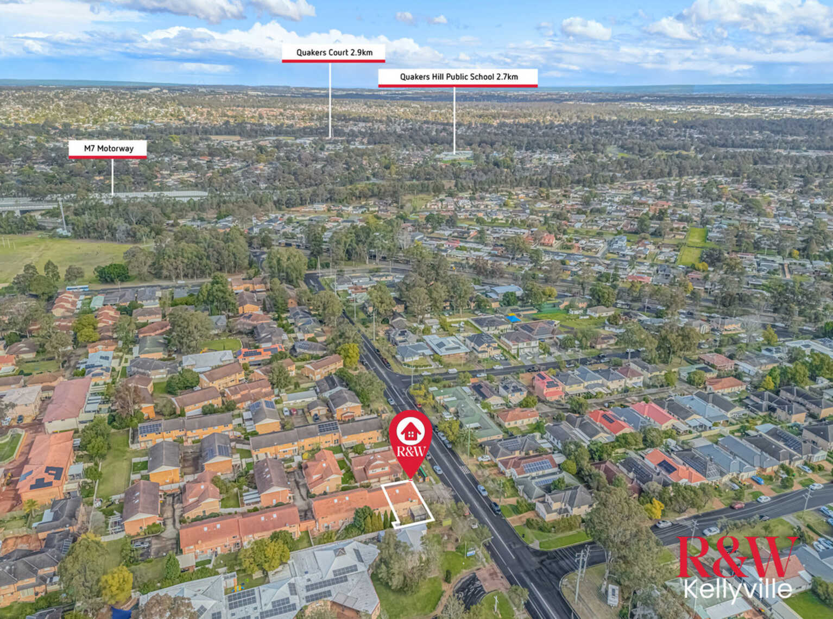
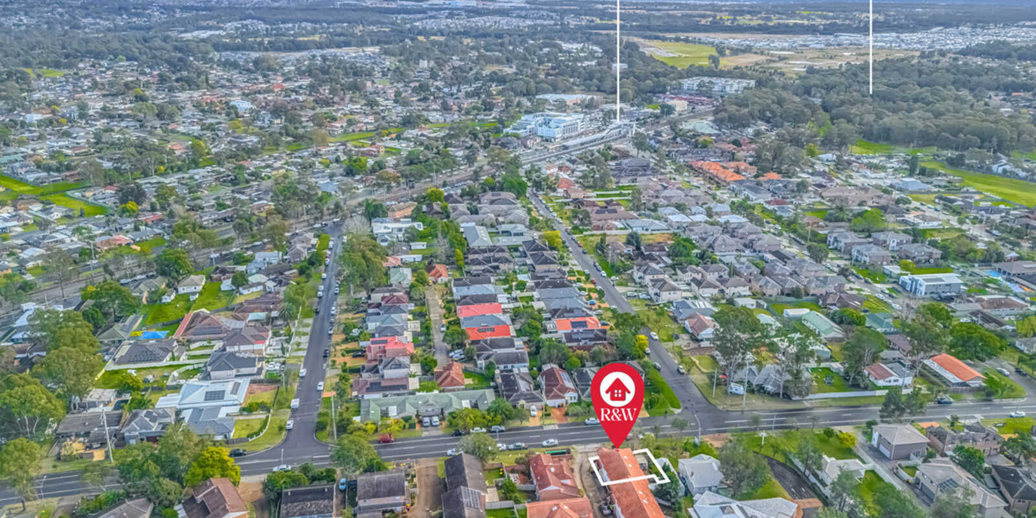
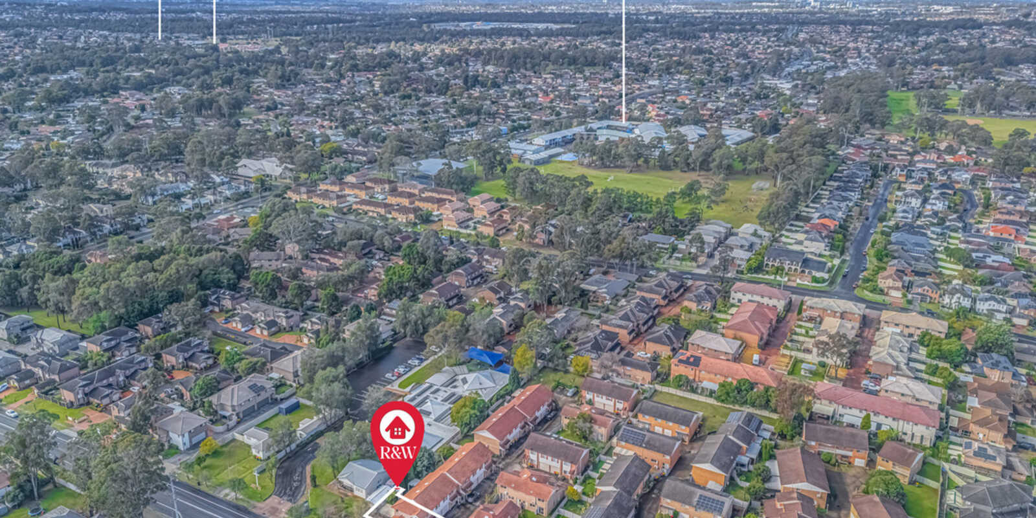
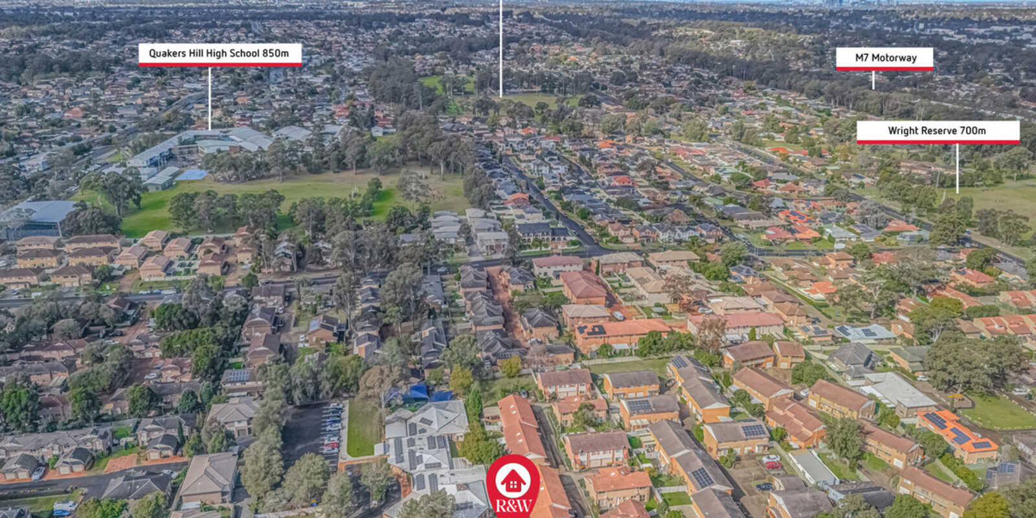
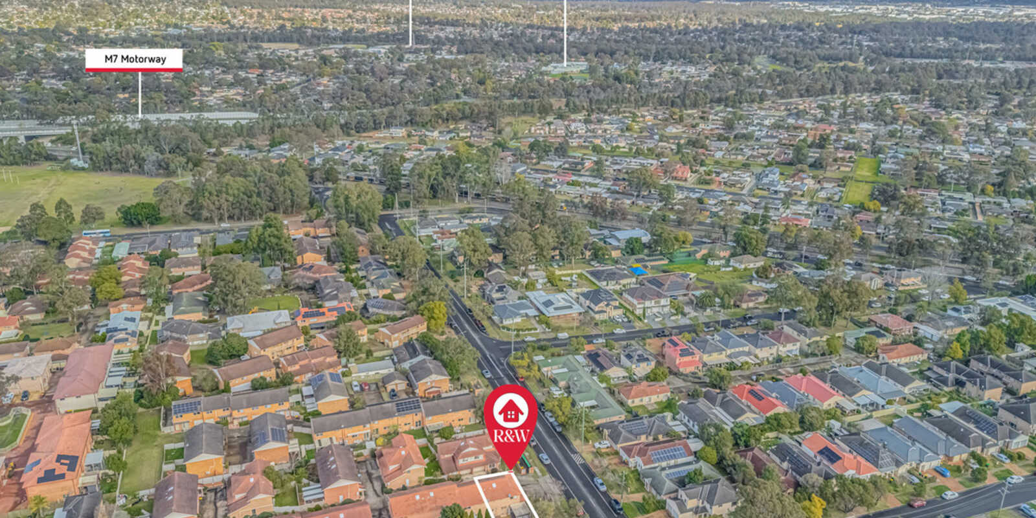
Positioned at the front of the complex and close to Quakers Hill Station, schools, shops, parks and major road links, the property offers a highly practical address for daily living.
PROPERTY FEATURES
Three well-proportioned upstairs bedrooms
Built-in wardrobes to all bedrooms
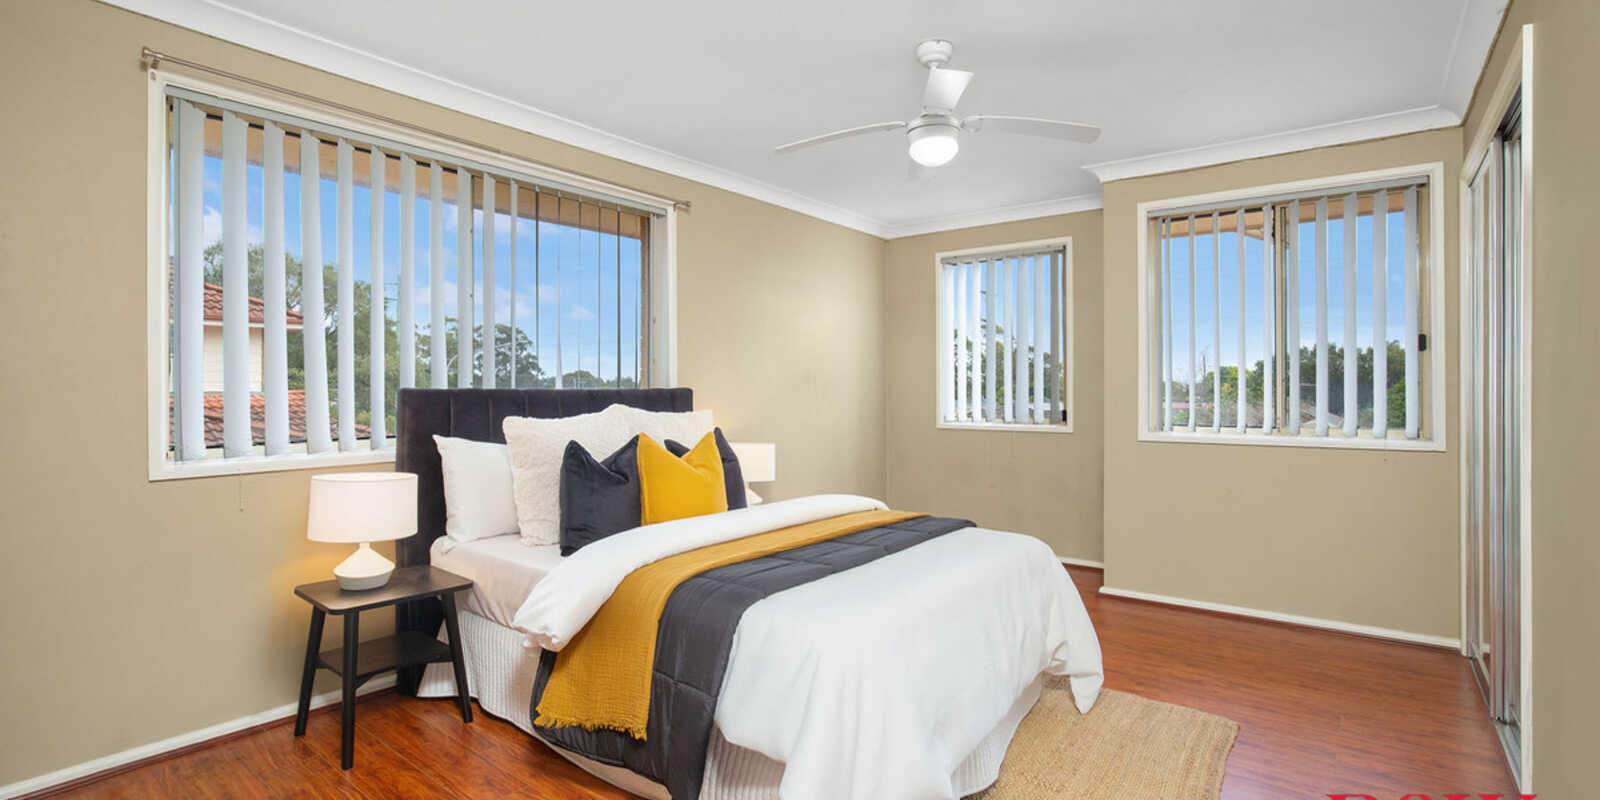
Generous main bedroom measuring approximately 4.9m x 3.3m
Spacious separate lounge room with timber flooring
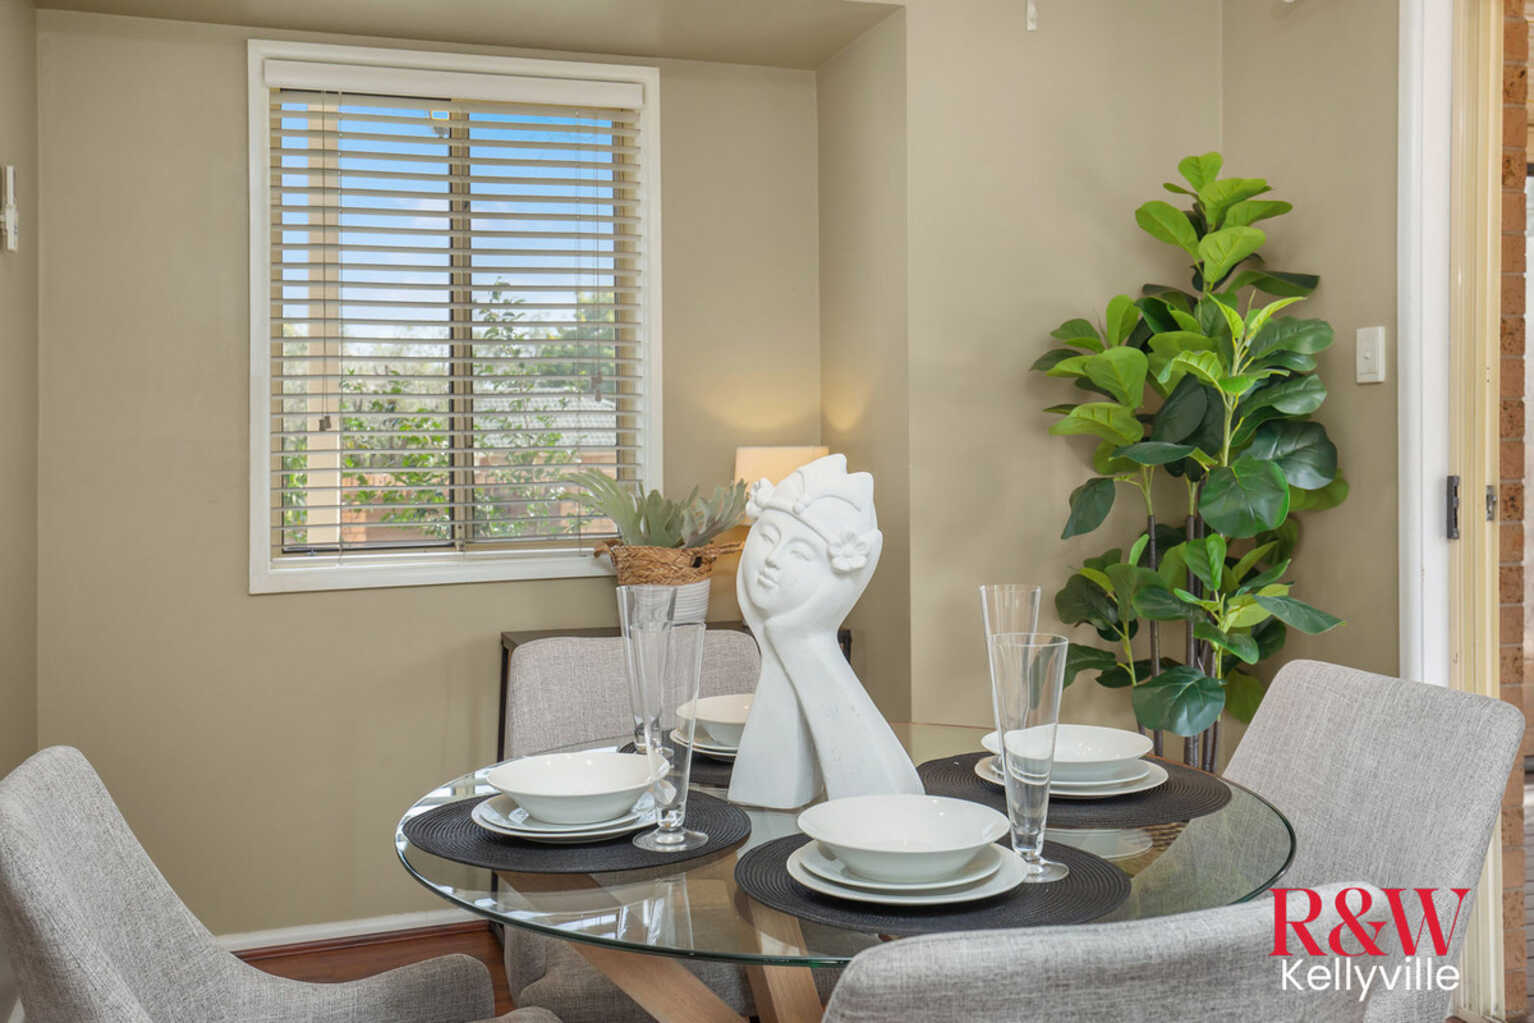
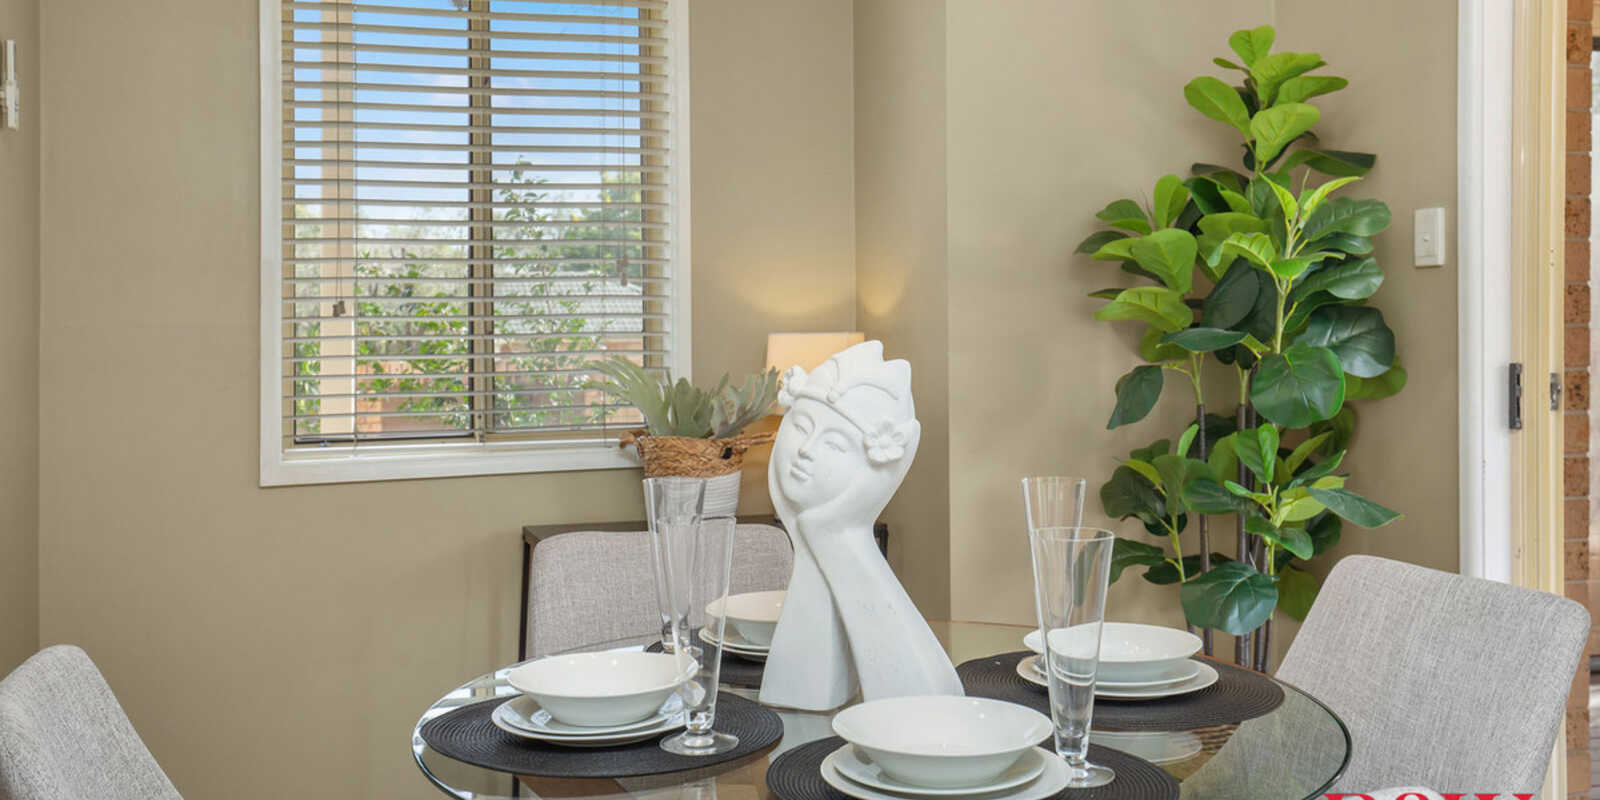
Dedicated dining area adjoining the kitchen
Practical kitchen with ample cabinetry, bench space and pantry
Split-system air conditioning
Main bathroom with bathtub and separate shower
Additional downstairs toilet
Internal laundry with direct courtyard access
Large covered timber entertaining deck, approximately 4.0m x 4.5m
Private, low-maintenance courtyard
Garden storage shed
Upstairs linen storage
Single lock-up garage with internal access
Front-positioned townhouse within an established complex
Functional two-level layout separating living and accommodation
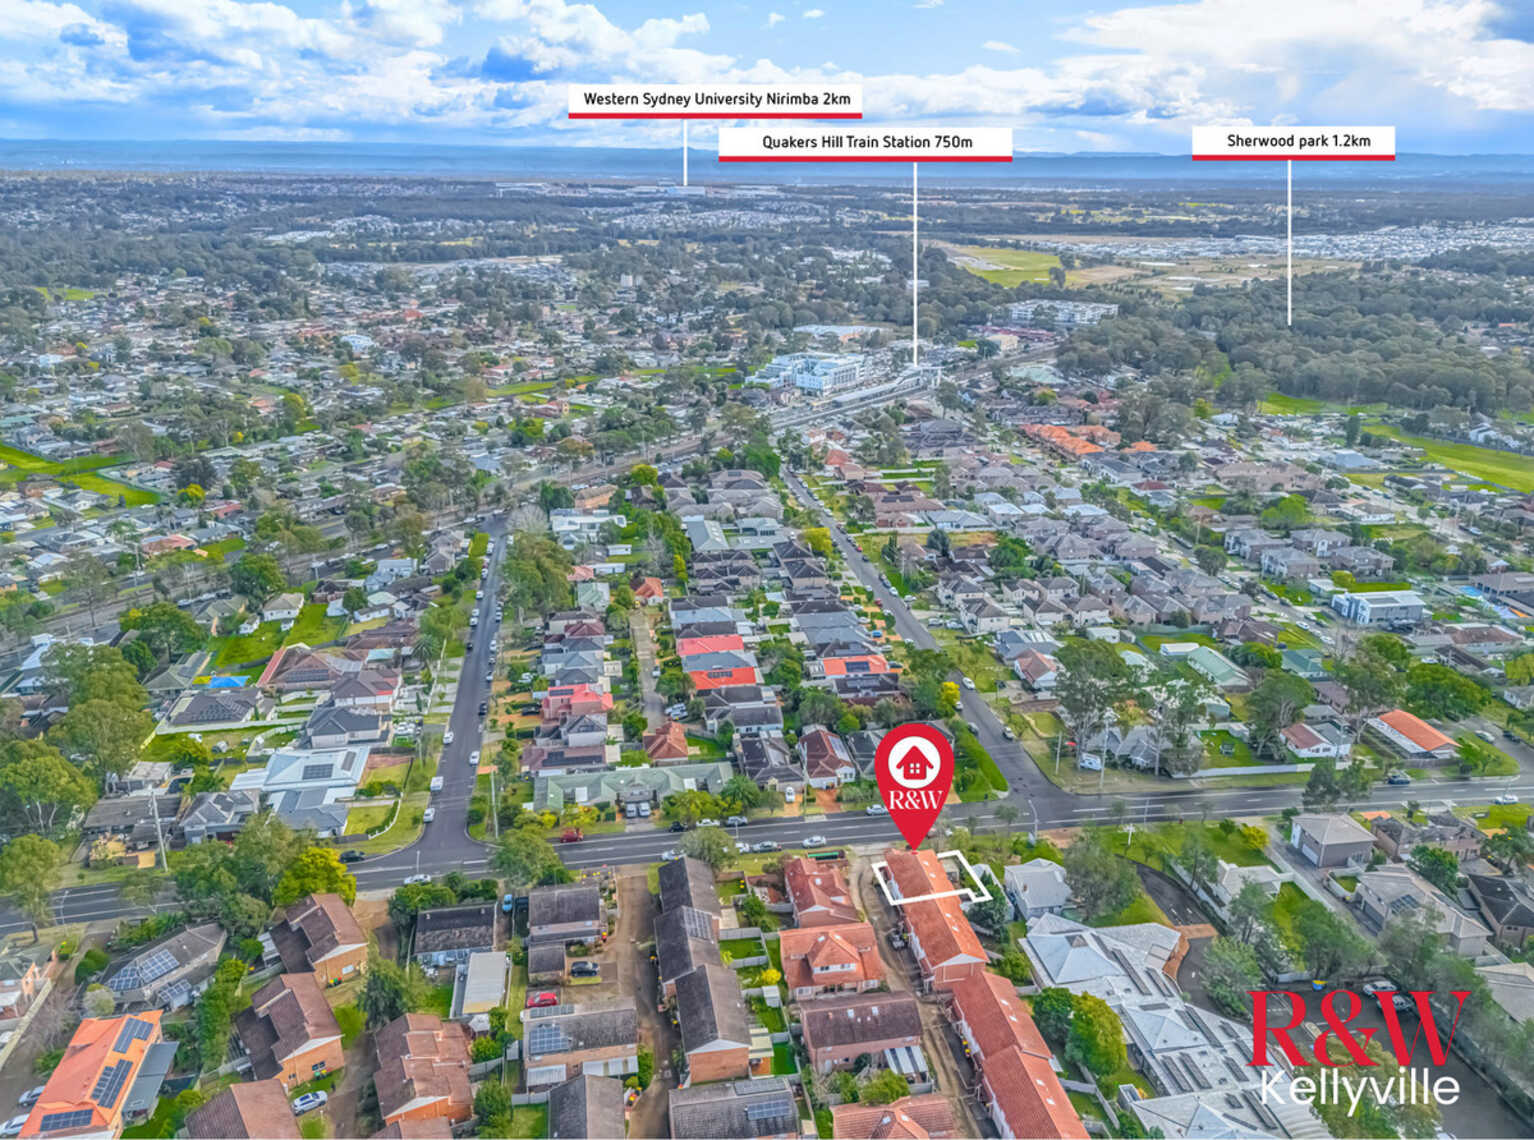
Convenient access to nearby bus services, rail transport and the M7 Motorway
Approx. 750m to Quakers Hill Station
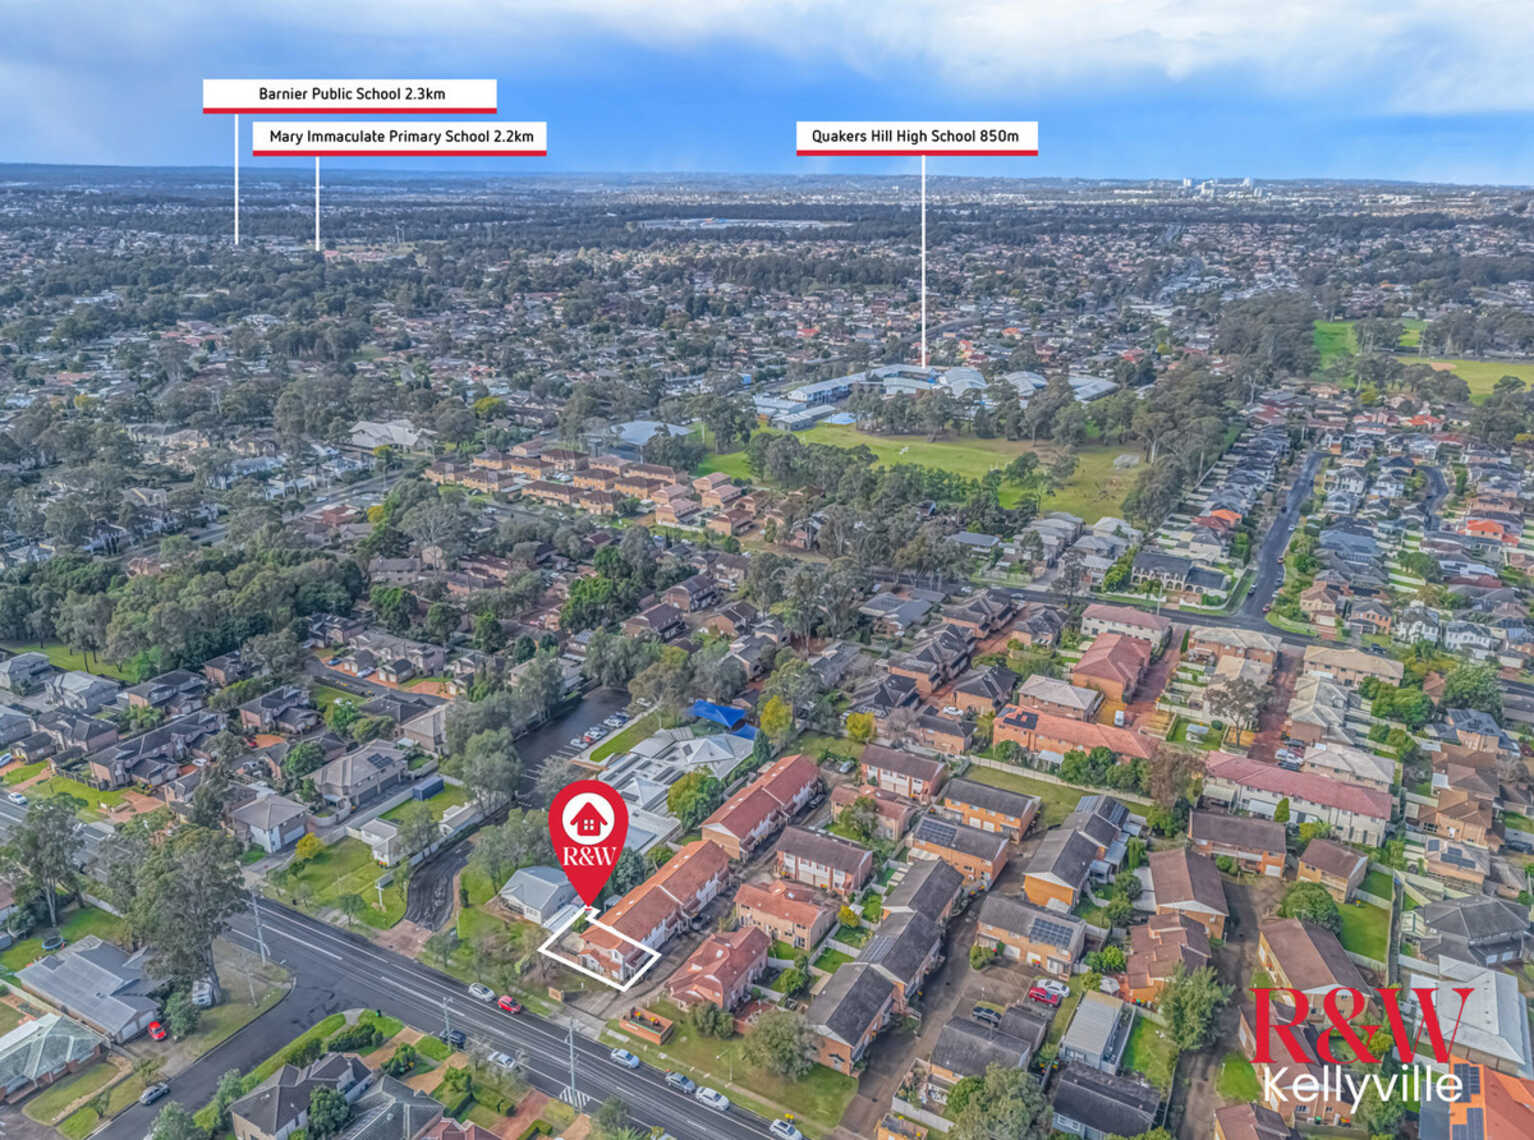
Approx. 850m to Quakers Hill High School
Large 4m × 4.5m covered entertaining deck with private courtyard
NEARBY AMENITIES
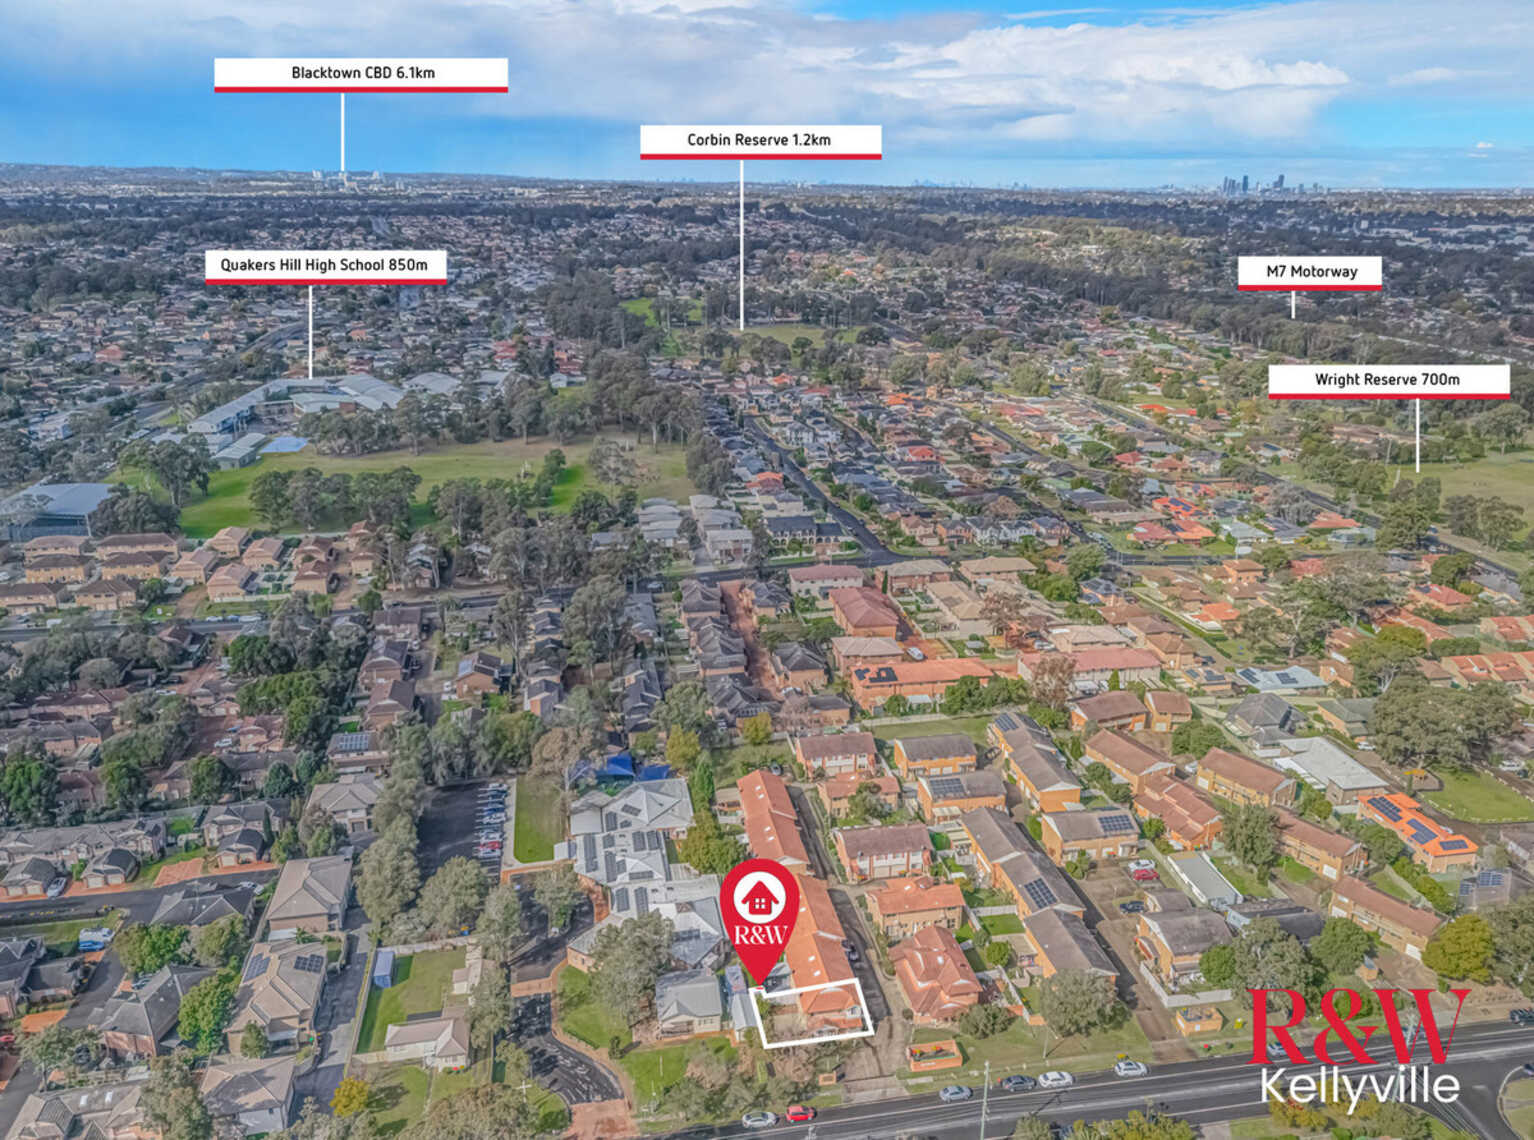
Approximately 700m to Wright Reserve
Approximately 750m to Quakers Hill Train Station
Approximately 850m to Quakers Hill High School
Approximately 1.2km to Corbin Reserve
Approximately 1.2km to Sherwood Park
Approximately 2km to Western Sydney University Nirimba Campus
Approximately 2.2km to Mary Immaculate Primary School
Approximately 2.3km to Barnier Public School
Approximately 2.7km to Quakers Hill Public School
Approximately 2.9km to Quakers Court Shopping Centre
Approximately 6.1km to Blacktown CBD
Convenient access to local shops, childcare services, sporting fields and the M7 Motorway
A spacious and practical townhouse combining comfortable indoor living, a substantial covered outdoor area and easy access to the everyday services of Quakers Hill.
Contact Richardson & Wrench Kellyville to arrange your inspection.
Disclaimer: All information contained in this advertisement has been gathered from sources considered reliable. Distances are approximate. Interested parties should complete their own enquiries and confirm school catchments, measurements, inclusions and availability.
Building size
109 sqm (approx)